
DjidjiBridge
DjidjiBridge monogram

Engineering Architecture

Design. Detailing. Construction.

Every project starts in our office. We take a structure from the first engineering drawing to a fully detailed 3D steel model, then to fabrication and erection on site, all under one roof.
Gravity load takedownHow load travels through a building: slabs, beams, columns, foundations, ground.
Structural analysisFrom analytical model to design loads, solve and results, before anything is built.
Order Atelier online, direct from the manufacturer Plans & templates
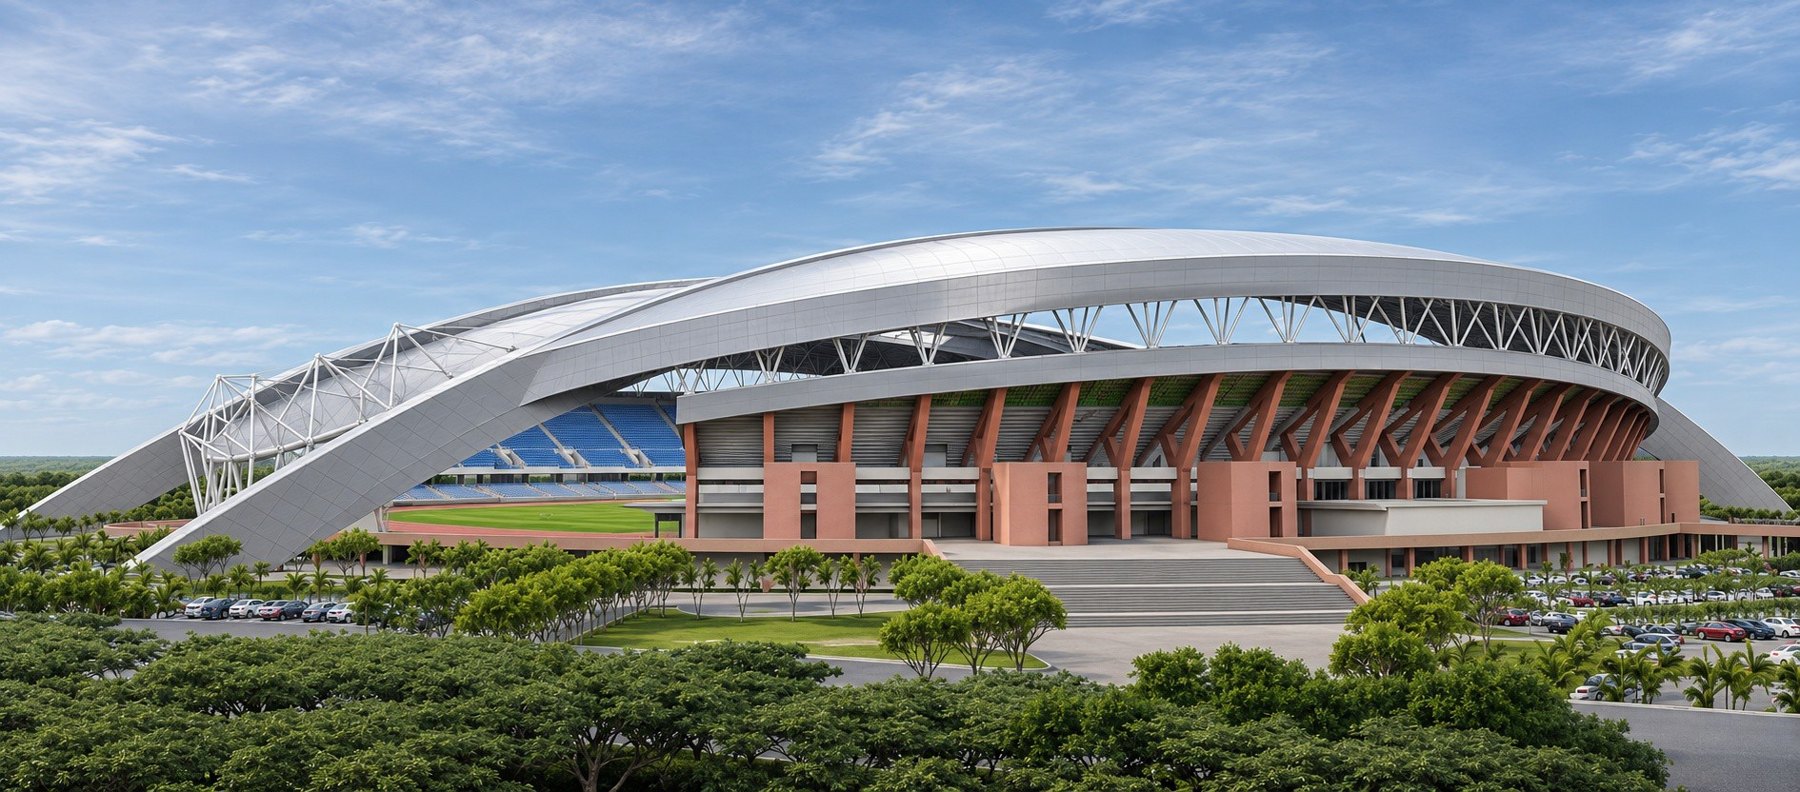
Side view of the AFCON stadium: the grandstand and its new sweeping steel roof
Side view: the grandstand under the new roof. Concept.

Signature project, Conakry, Guinea, 2025

AFCON Stadium

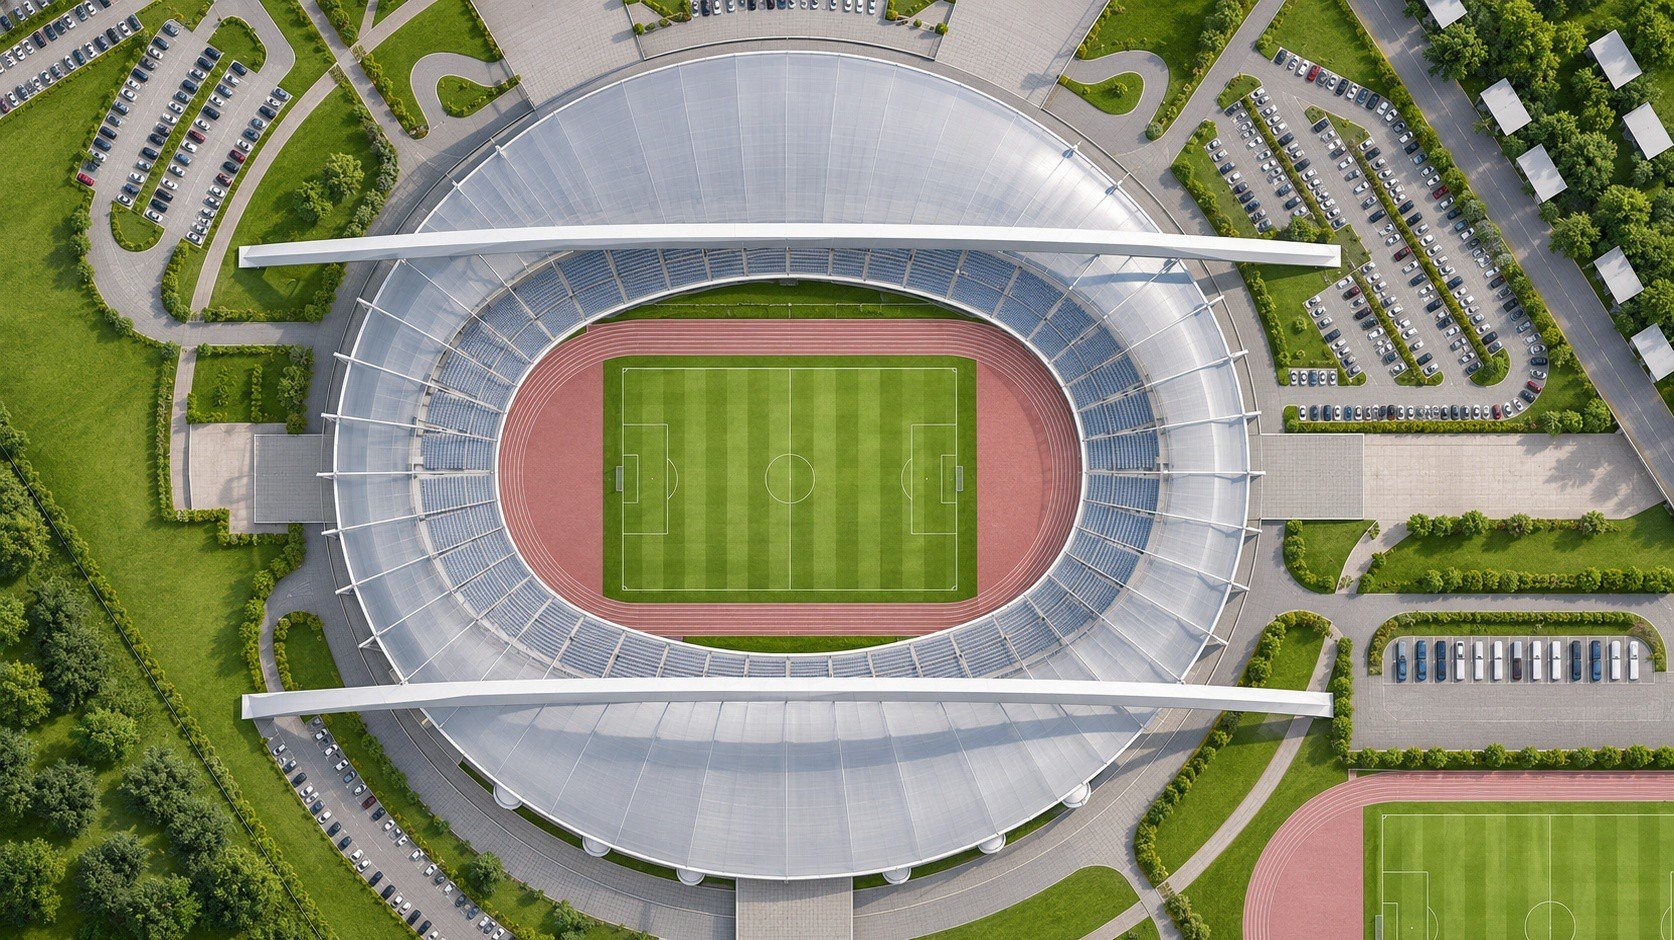
The Stade Général Lansana Conté in Conakry is an existing stadium now being expanded. DjidjiBridge designed its new roof, taking it from first sketches through concept, structural modelling, analysis and drawings to a survey of the existing structure on site.
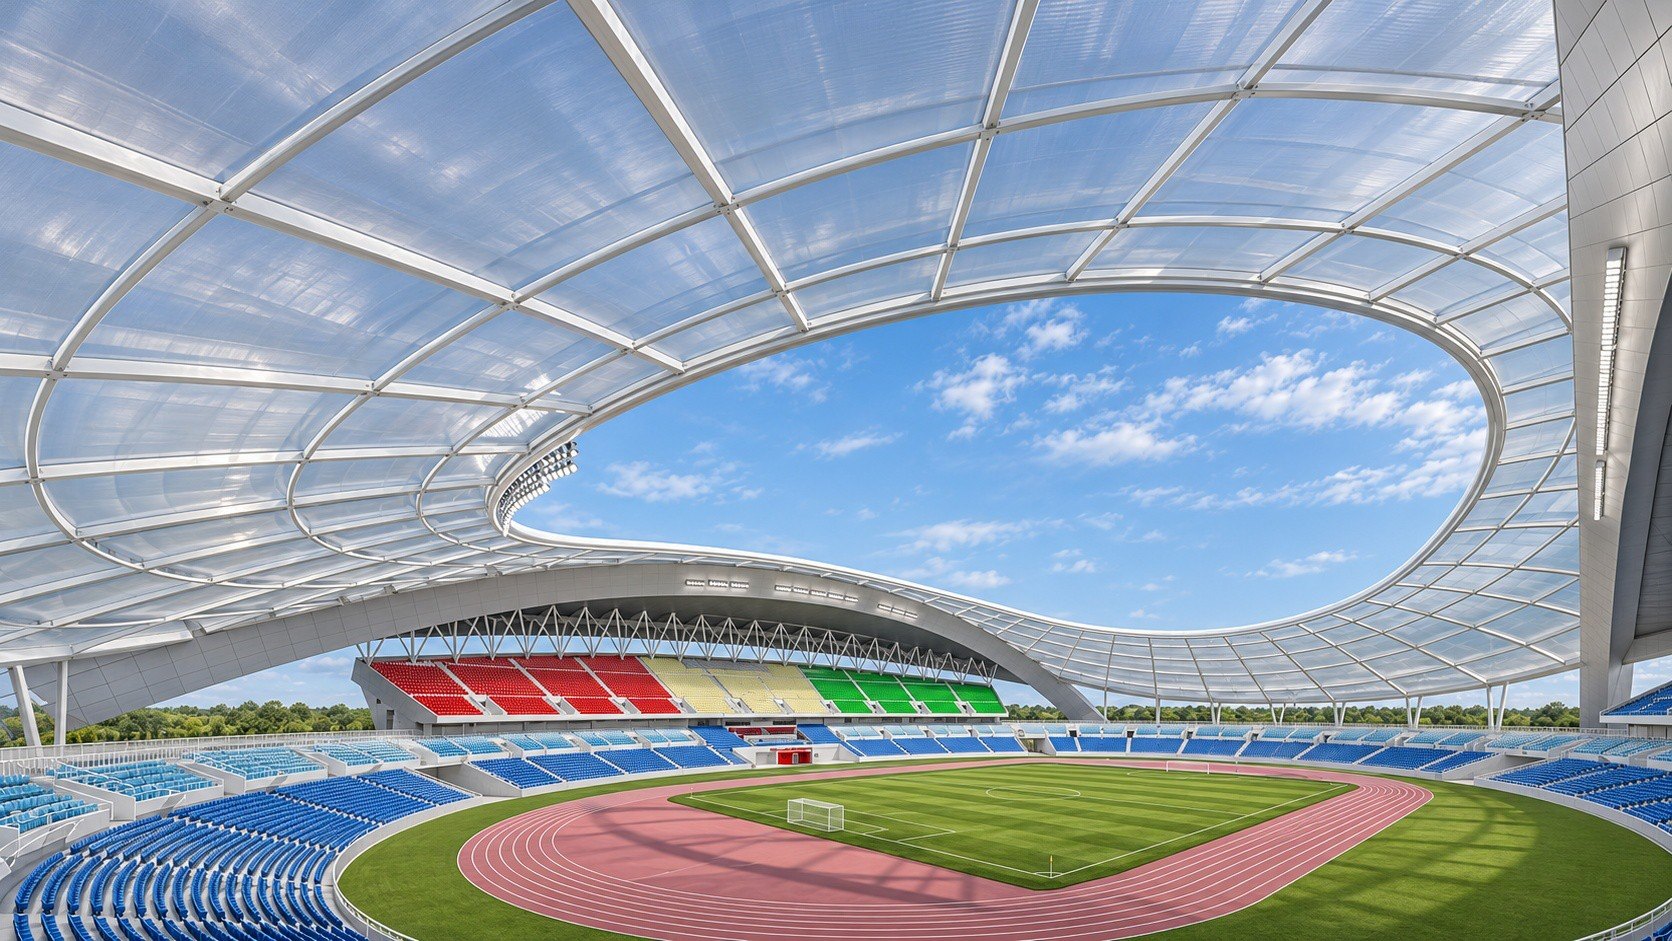
Concept view inside the bowl: the roof opening over the seating, running track and pitch
Inside the bowl
Overhead concept of the stadium roof ring and precinct
The roof from above

From model to site

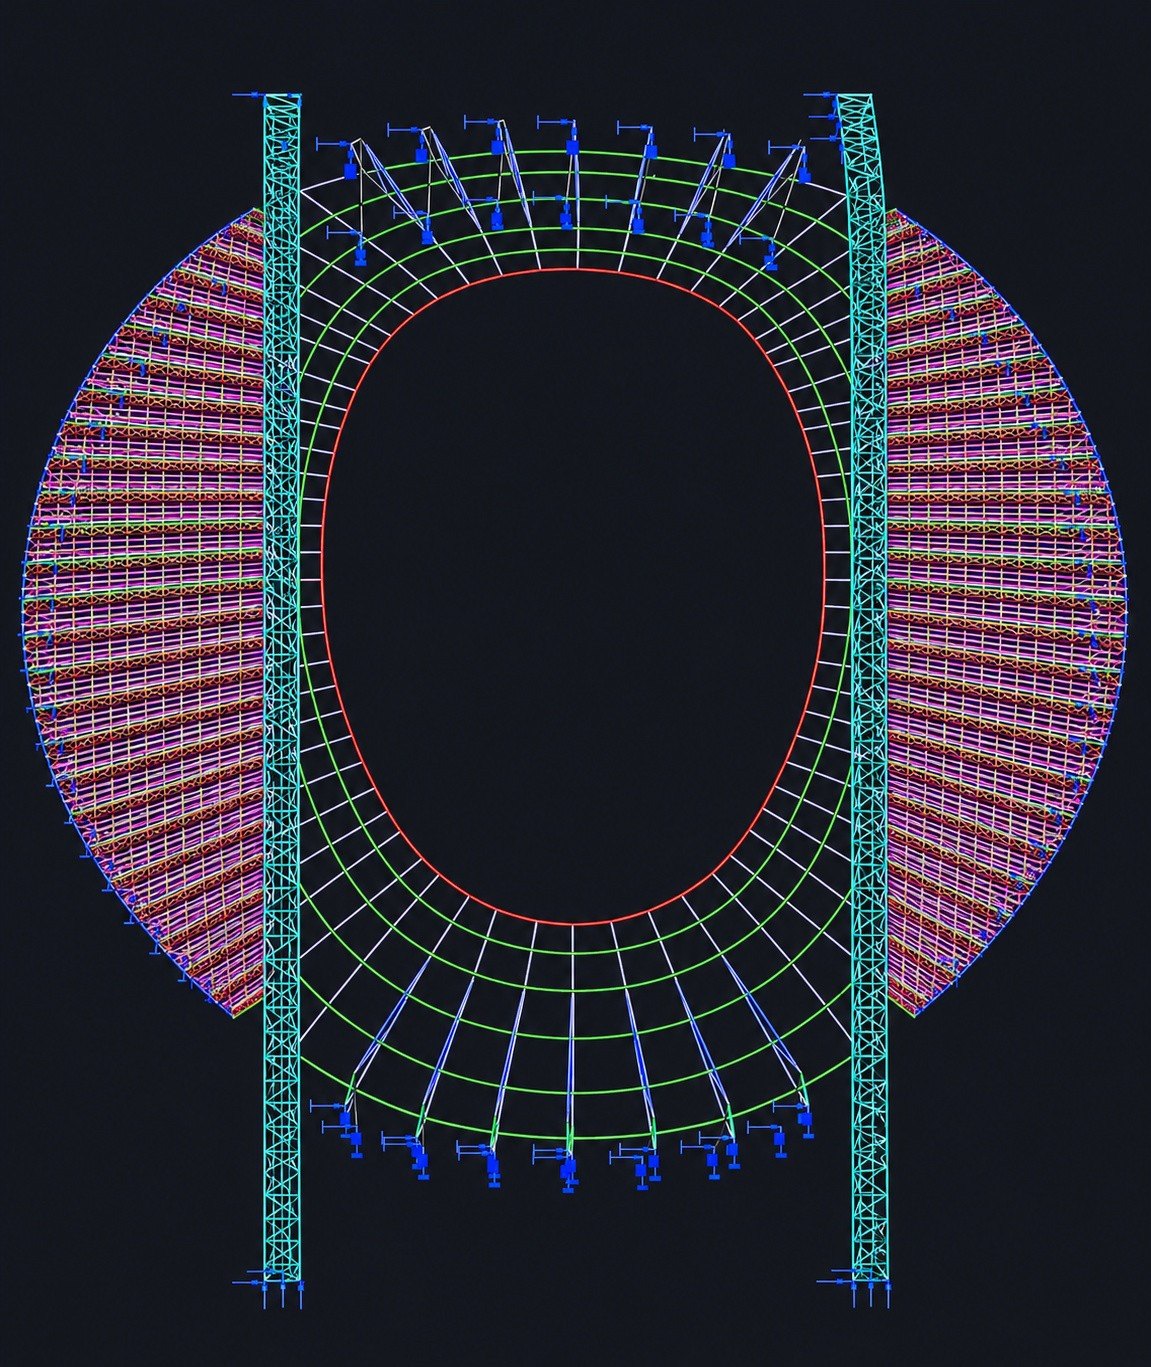
Structural model of the stadium roof showing the ring, rafters and support towers
1. Structural roof model
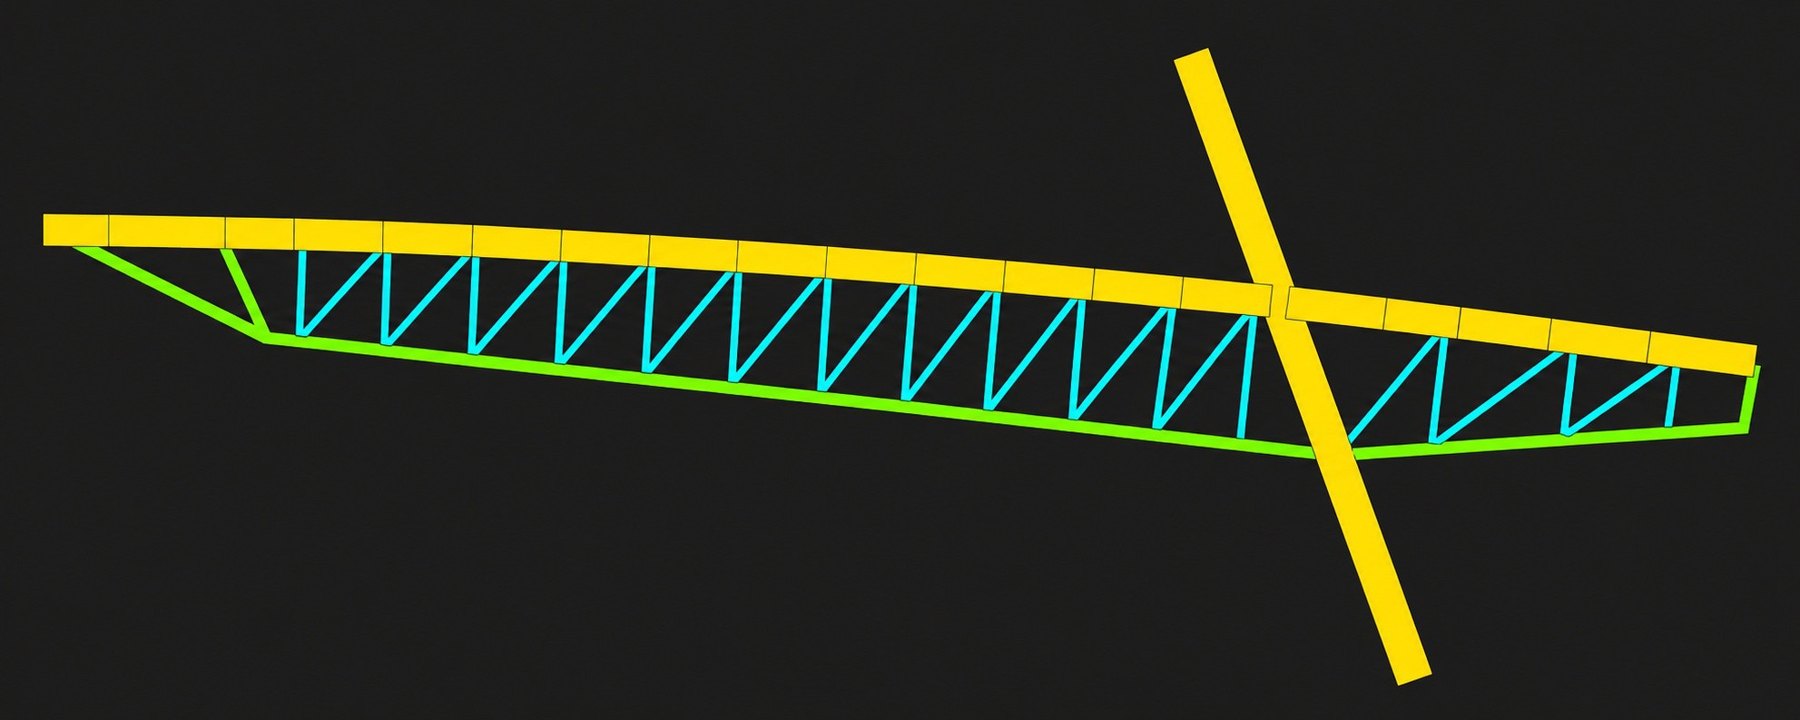
Roof truss component model showing the chords and web members
2. Developing the roof truss
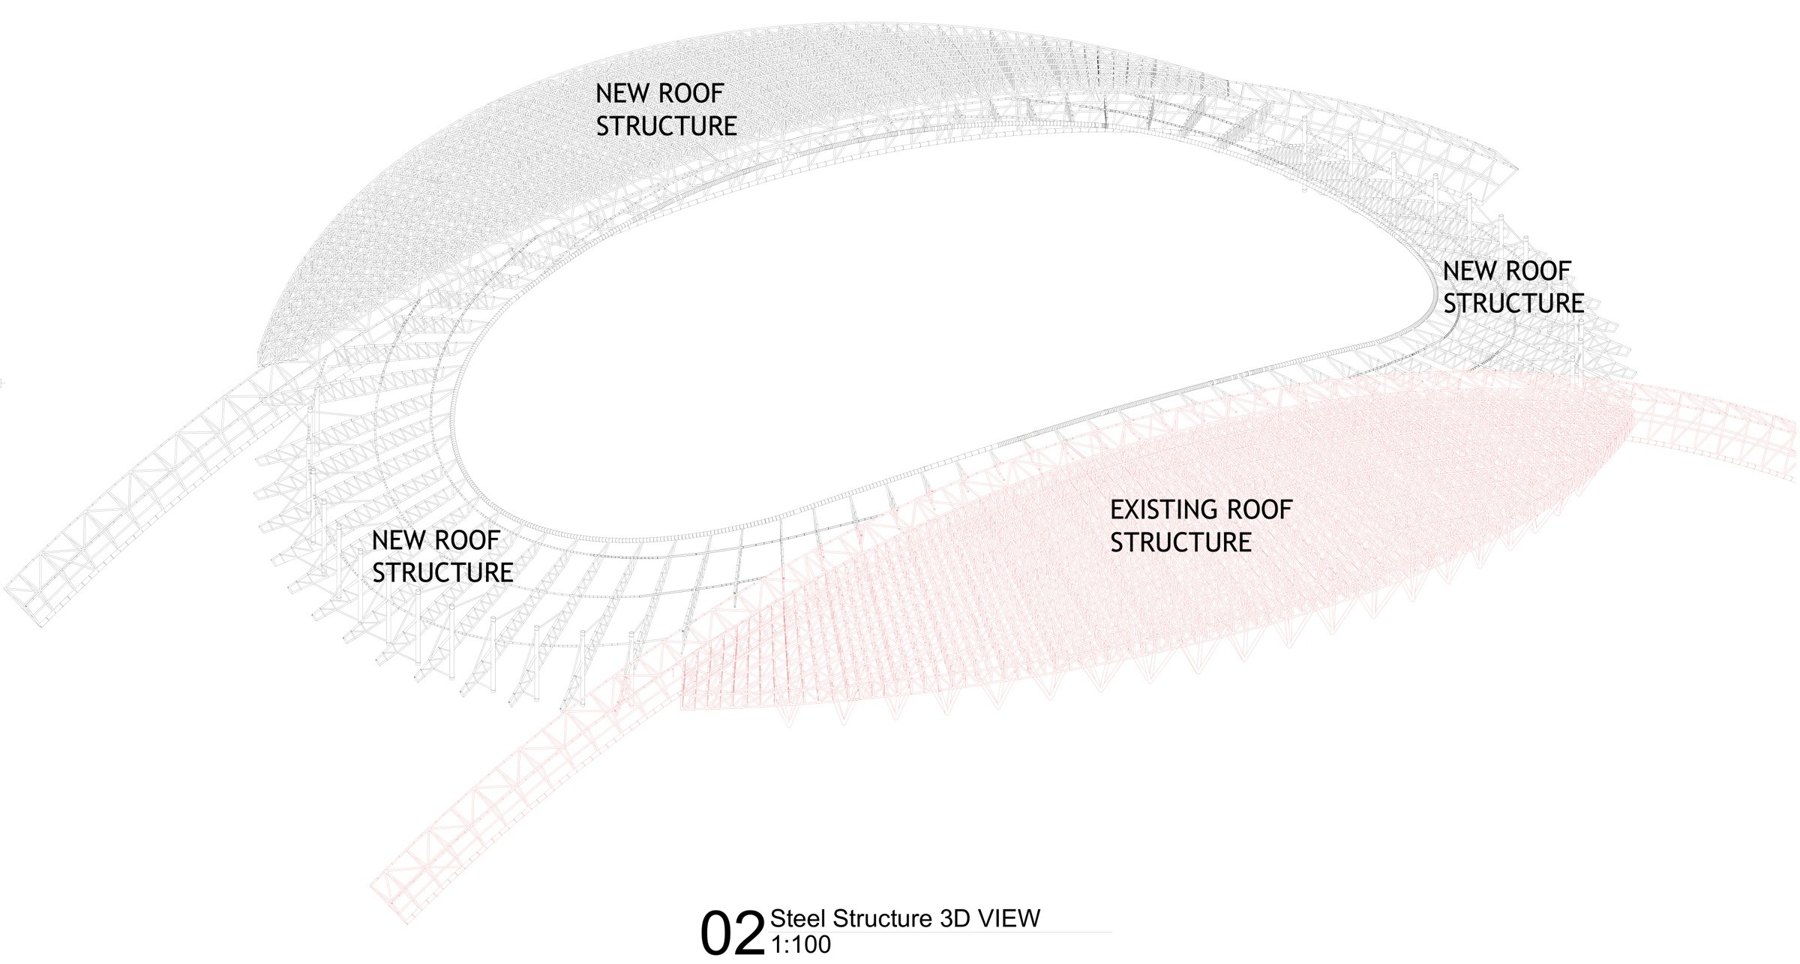
Drawing of the roof structure marking the new roof zones and the retained existing roof
3. New and retained roof zones
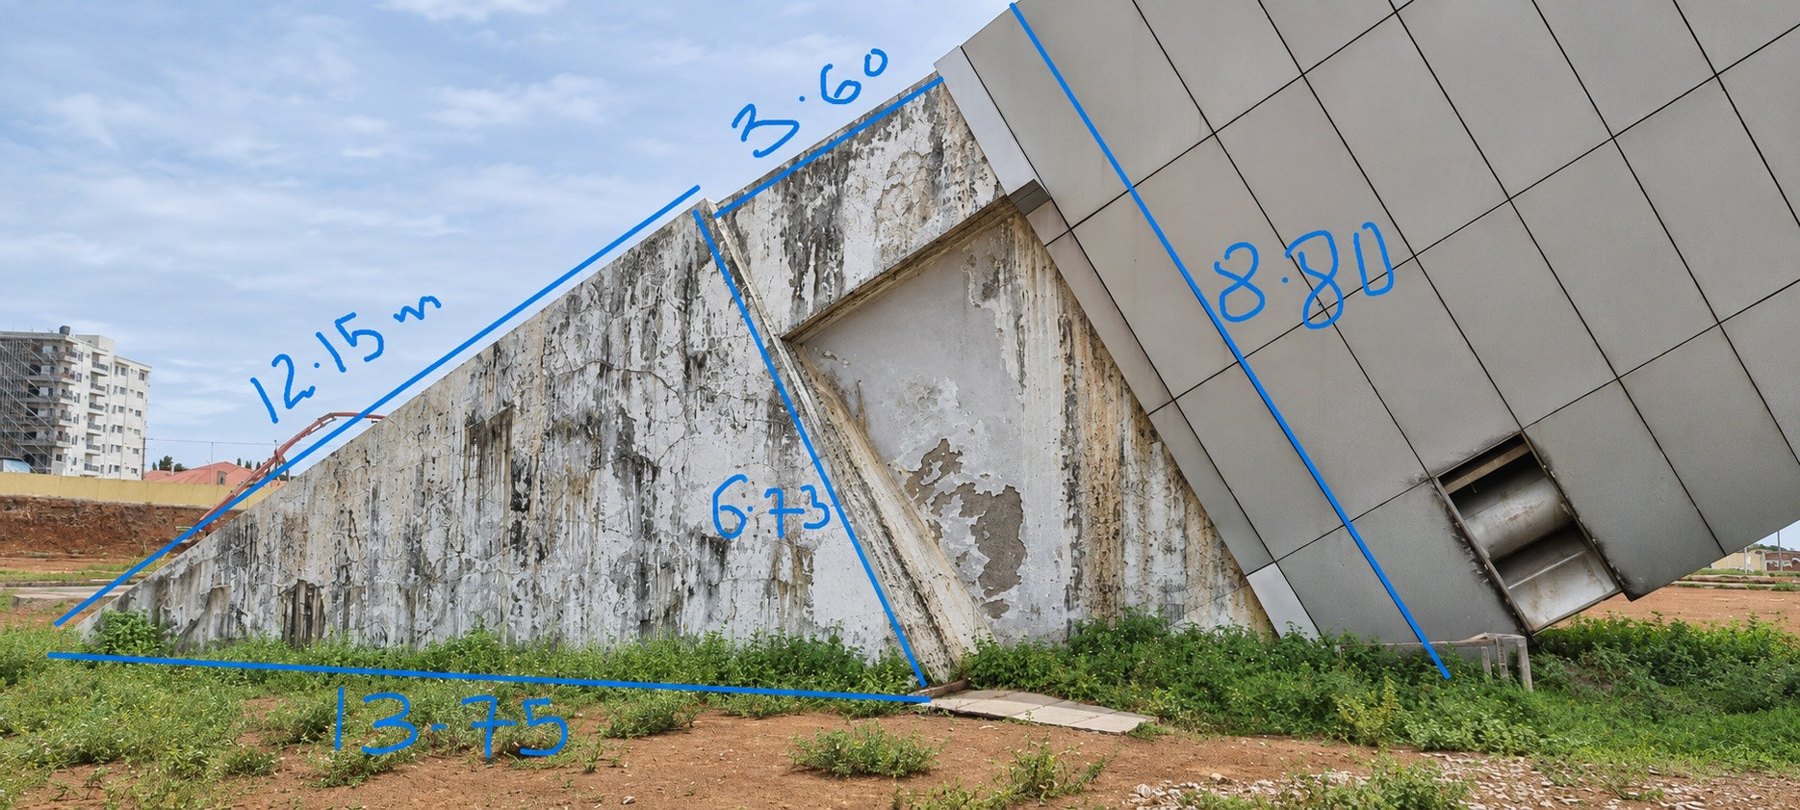
Site survey photo of the existing roof support with measured dimensions marked
4. Surveying the existing stadium structure on site

Our projects

Design, engineering and construction by DjidjiBridge, from schools and churches to housing, offices and private homes.

Signature project, Sakania, Haut-Katanga, DR Congo

UNILU Extension de Sakania

A new university campus for the University of Lubumbashi in Sakania, designed by DjidjiBridge and now moving into construction. The brief: 15 to 20 classrooms for mining, electrical and engineering studies, a restaurant, and tennis and basketball courts, giving the town a new place to learn and grow.
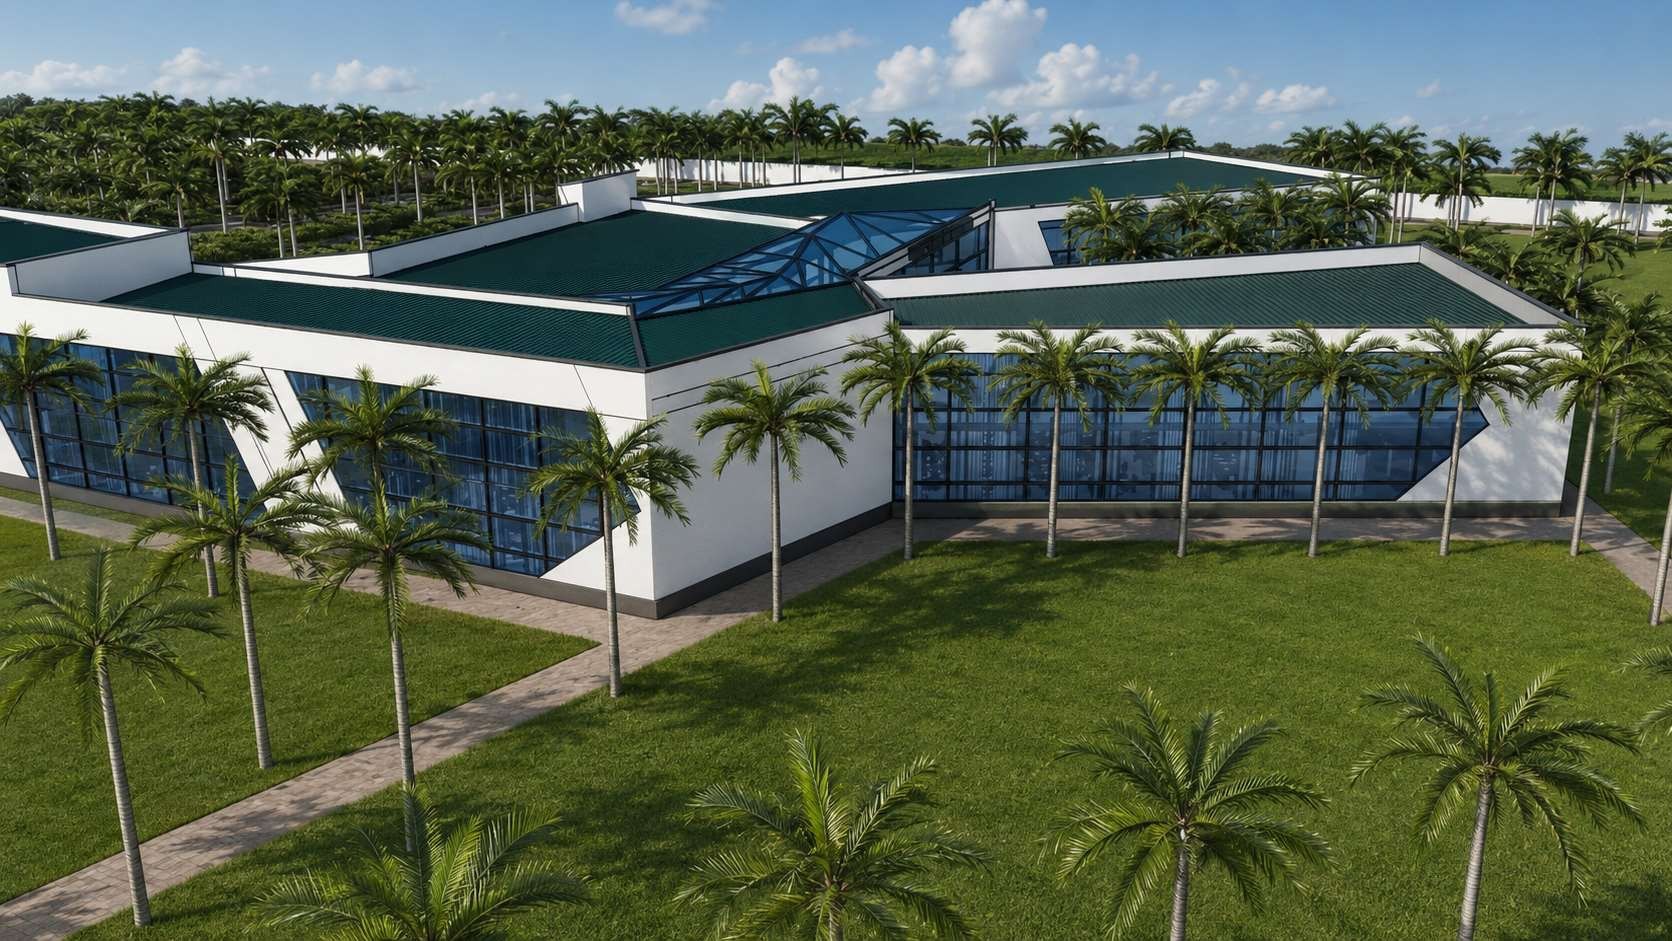
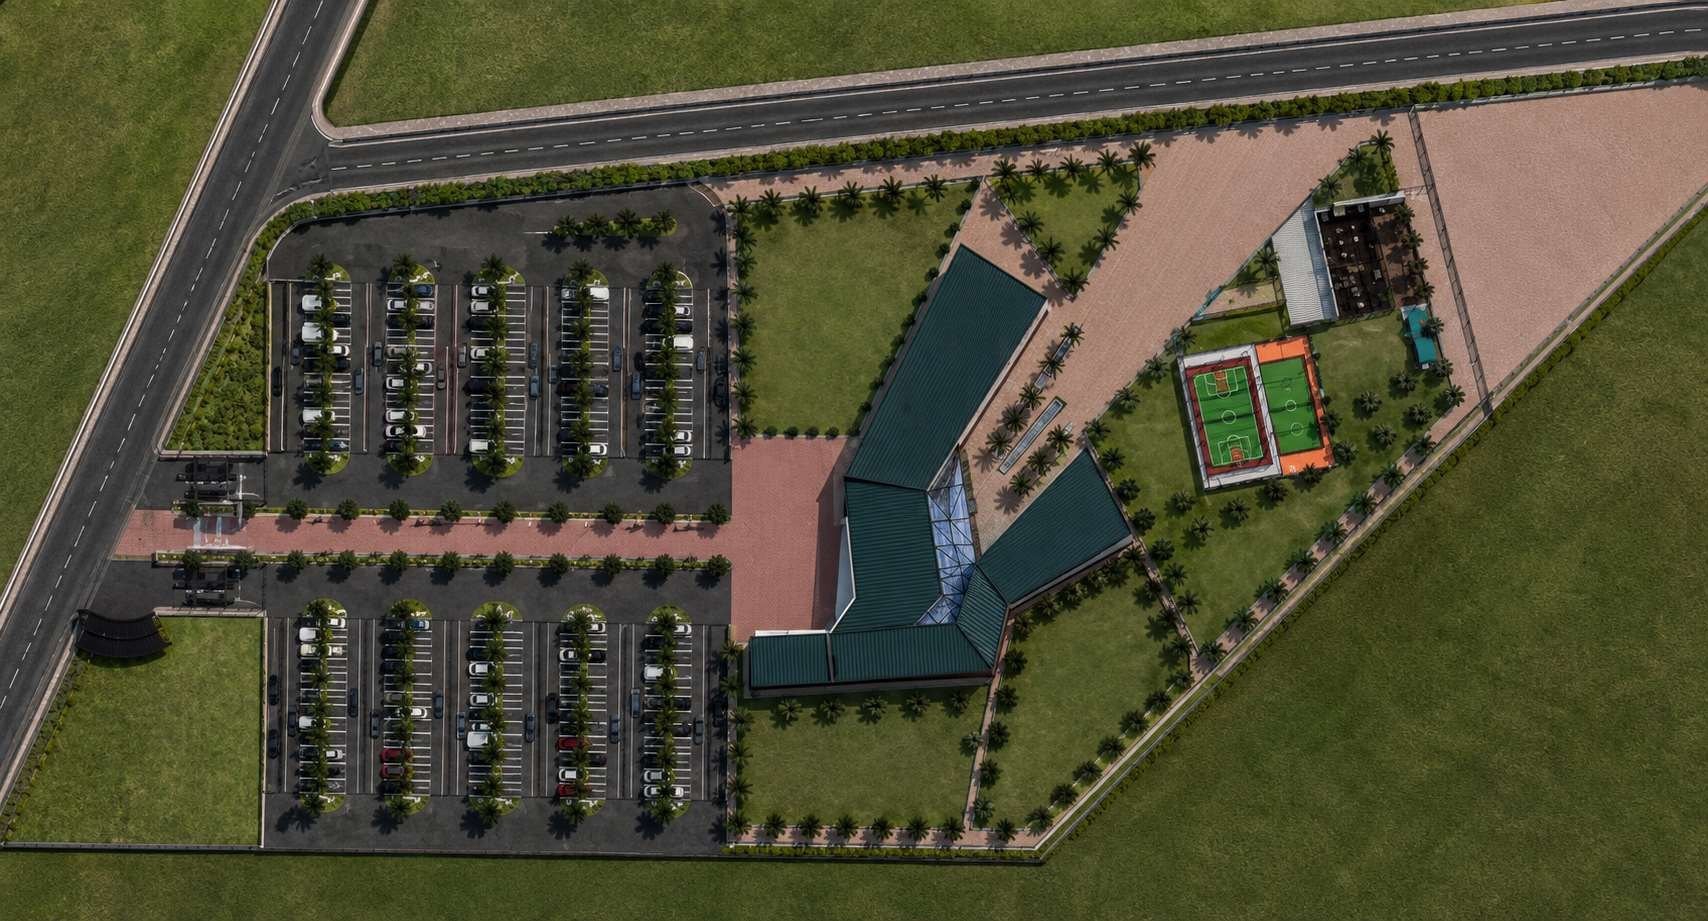
Concept view of the campus: white teaching blocks with green roofs and long glazed facades set among palm trees
The campus, concept design
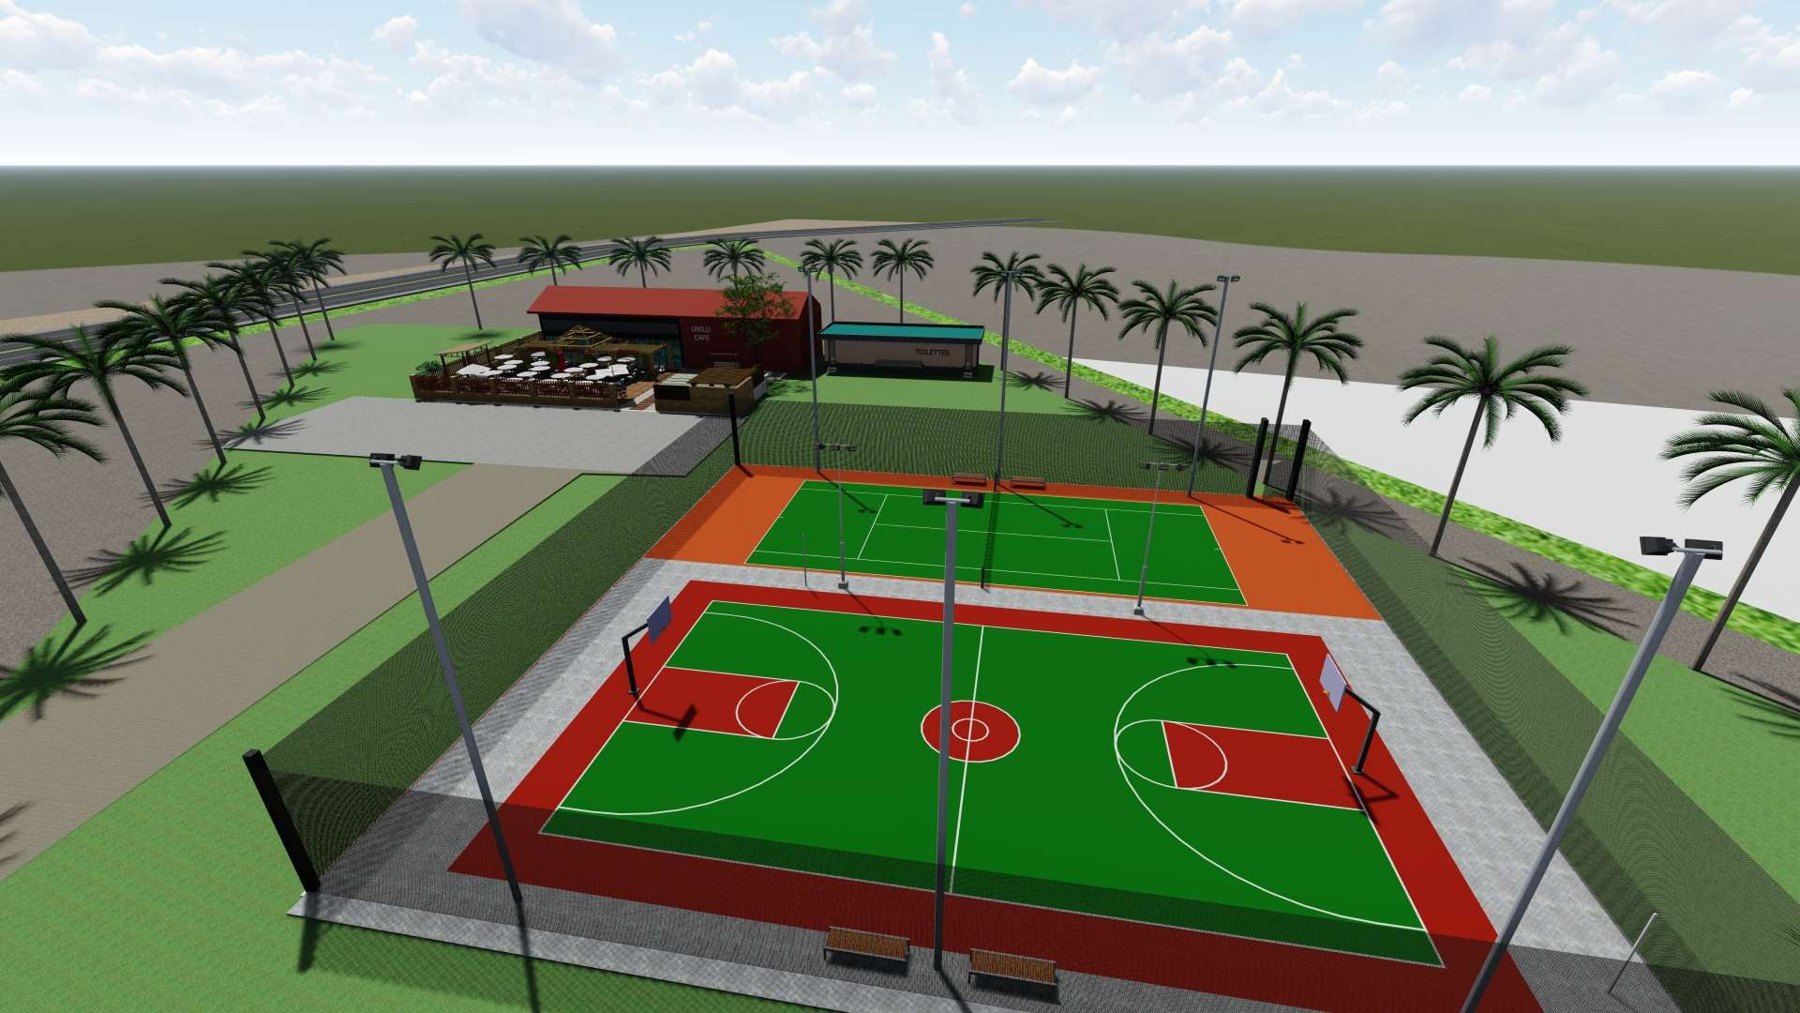
Aerial view of the site plan with buildings, parking and courts
Site plan from above
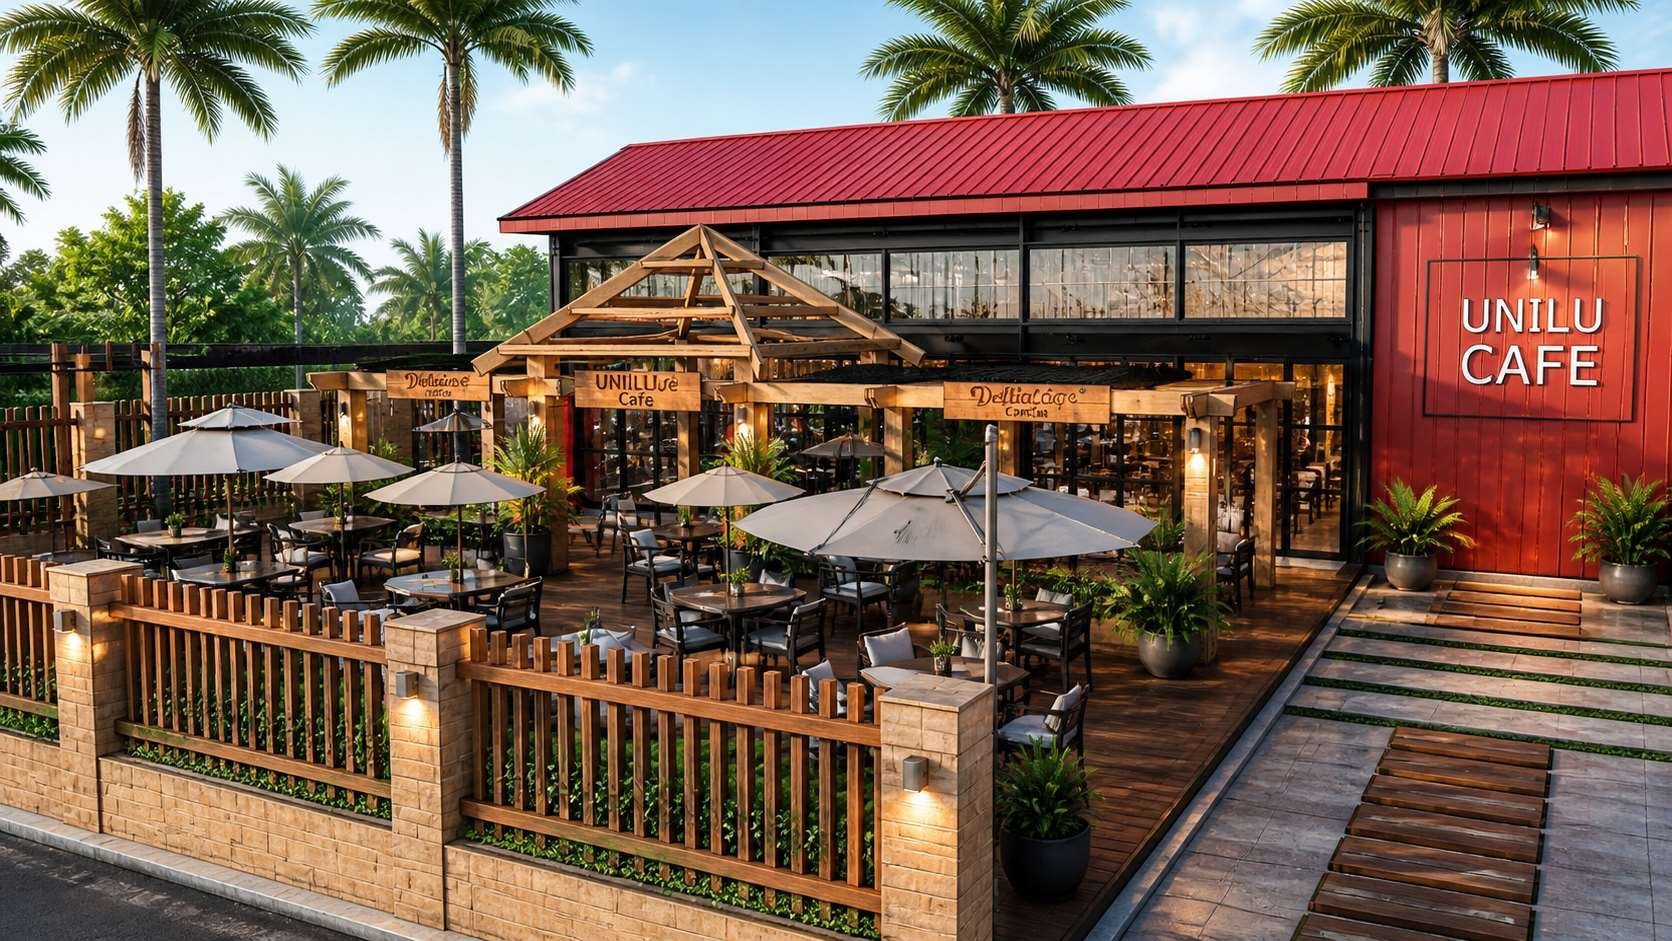
The UNILU Cafe restaurant with a red roof and outdoor terrace seating
The UNILU Cafe restaurant
Floodlit tennis and basketball courts beside the campus
Tennis and basketball courts

Current project, Wynberg, Cape Town, under construction since November 2026

Fair Golden Flats

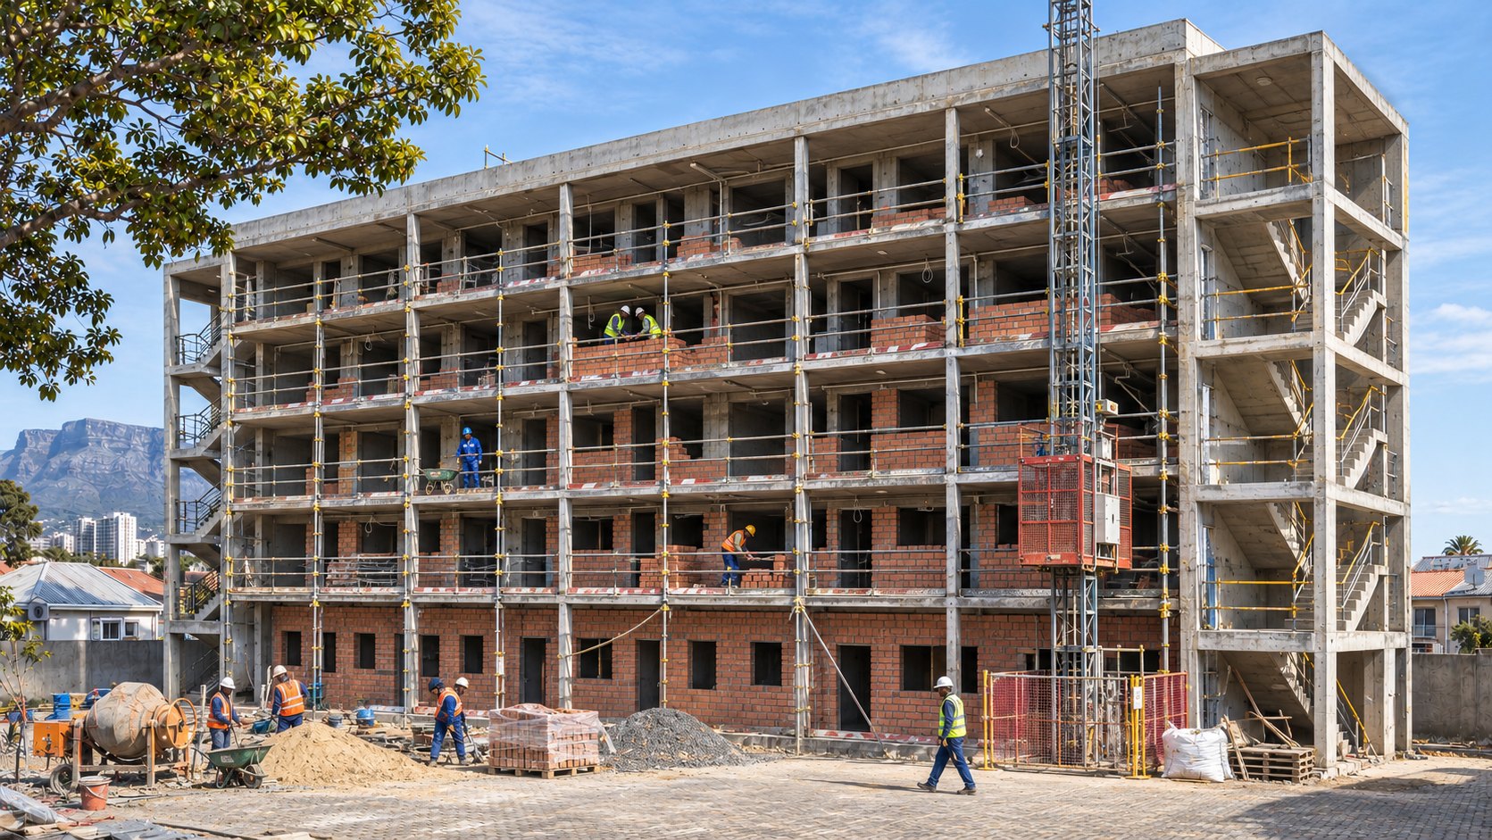
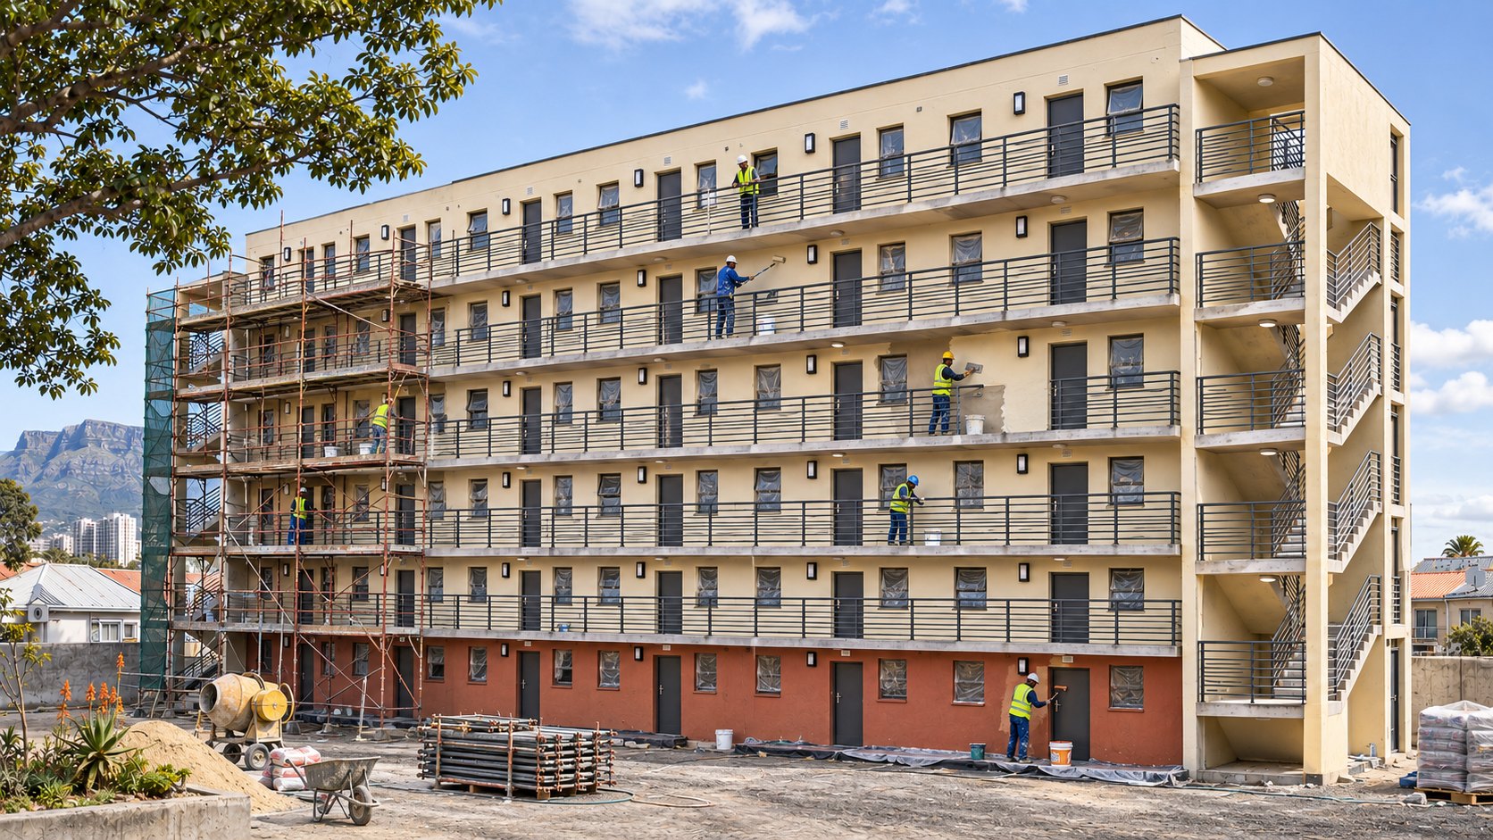
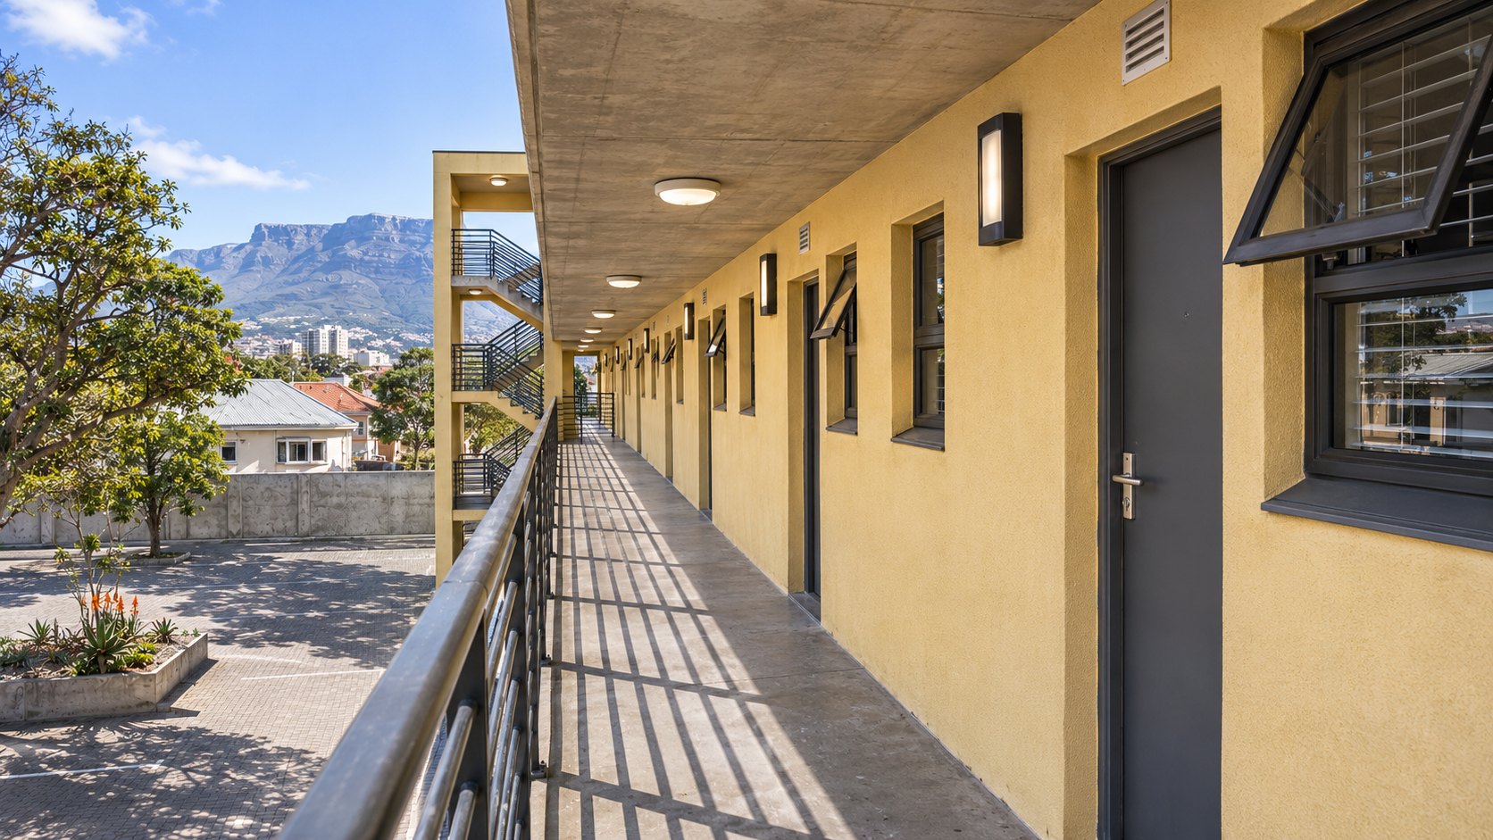
A block of flats on a corner site in Wynberg, with design and construction by DjidjiBridge, built in two phases: the first three storeys and thirty flats now, then three more floors to take it to six. Ten flats on each floor open onto a shared access gallery with a staircase at either end, built as a concrete frame with brick infill beside the shops already on the site. Phase one began in November 2026 and is under way.
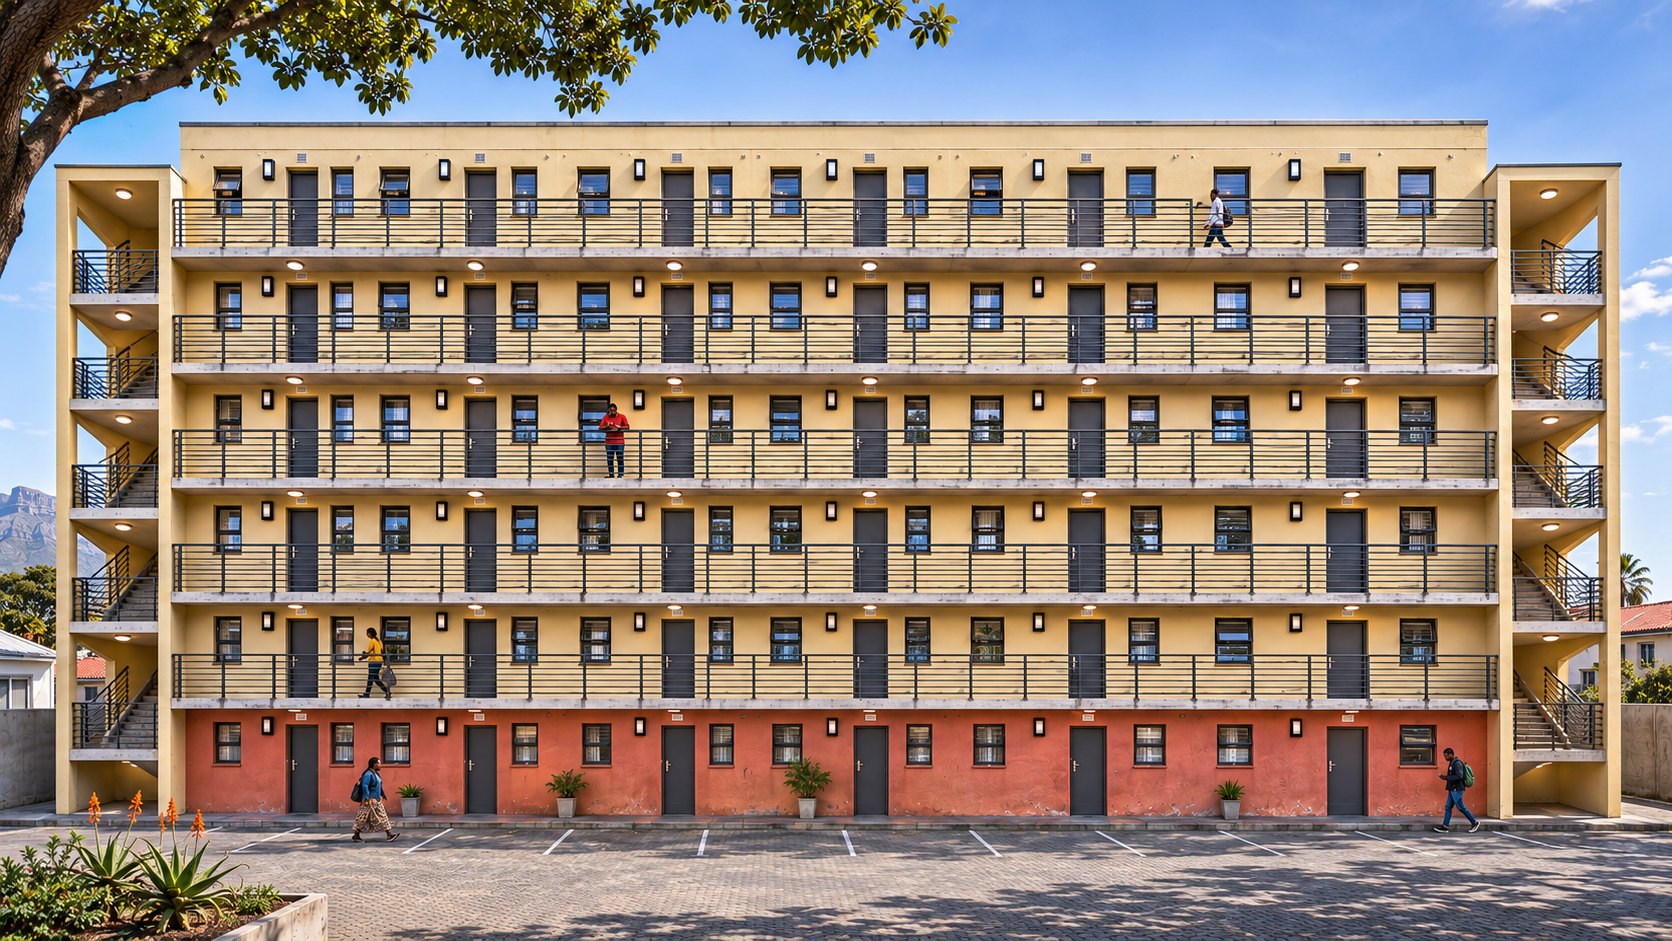
The completed six-storey block seen across the courtyard: yellow plastered walls over a terracotta ground floor, with access galleries on every level and a staircase at each end
The finished six-storey block across the courtyard, after both phases. Visualisation.

Two phases, stage by stage (visualisations)
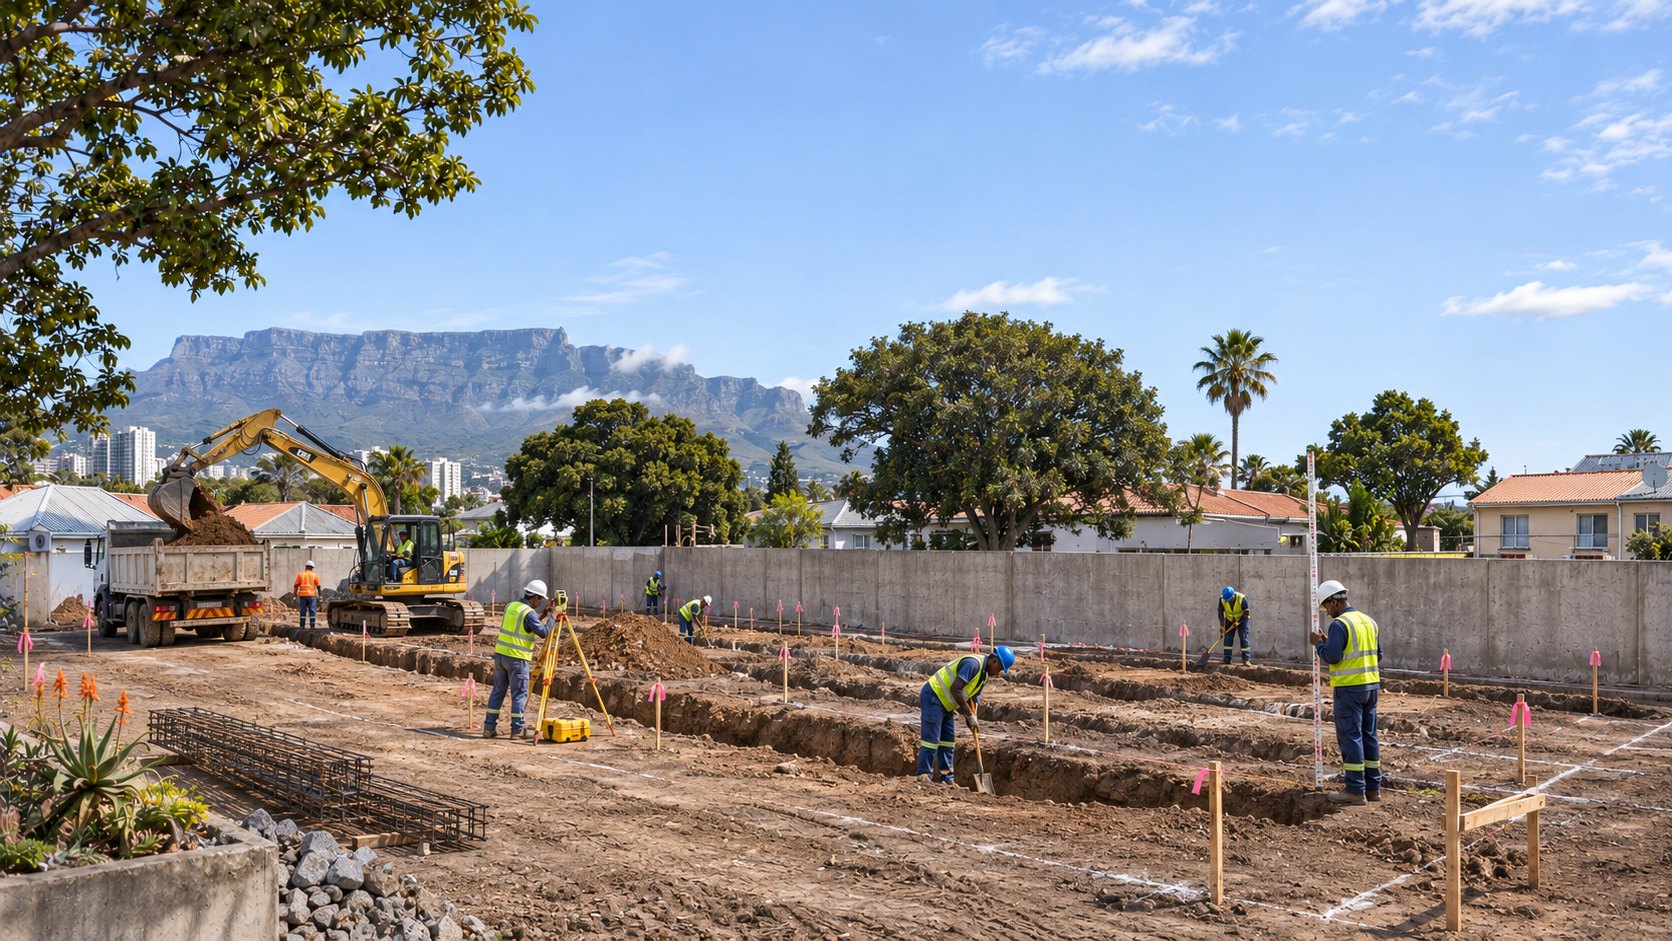
Site being set out and foundation trenches excavated, with a surveyor, an excavator and Table Mountain behind
1. Setting out and foundations
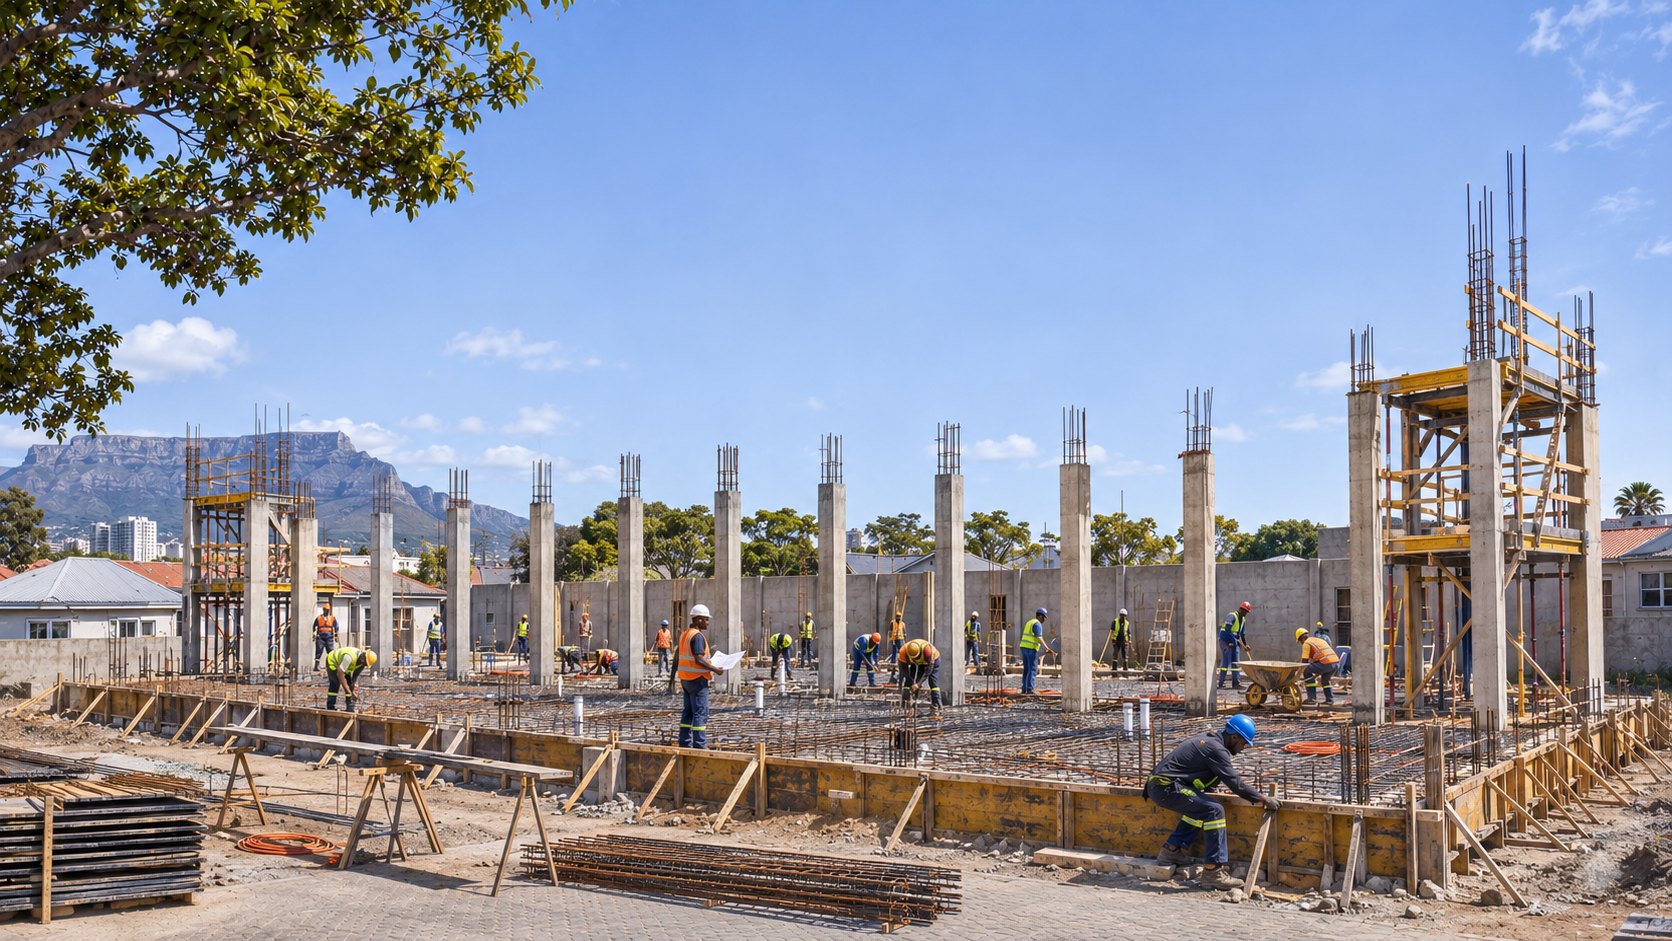
Ground slab reinforcement being fixed between a row of cast concrete columns
2. Ground slab and columns
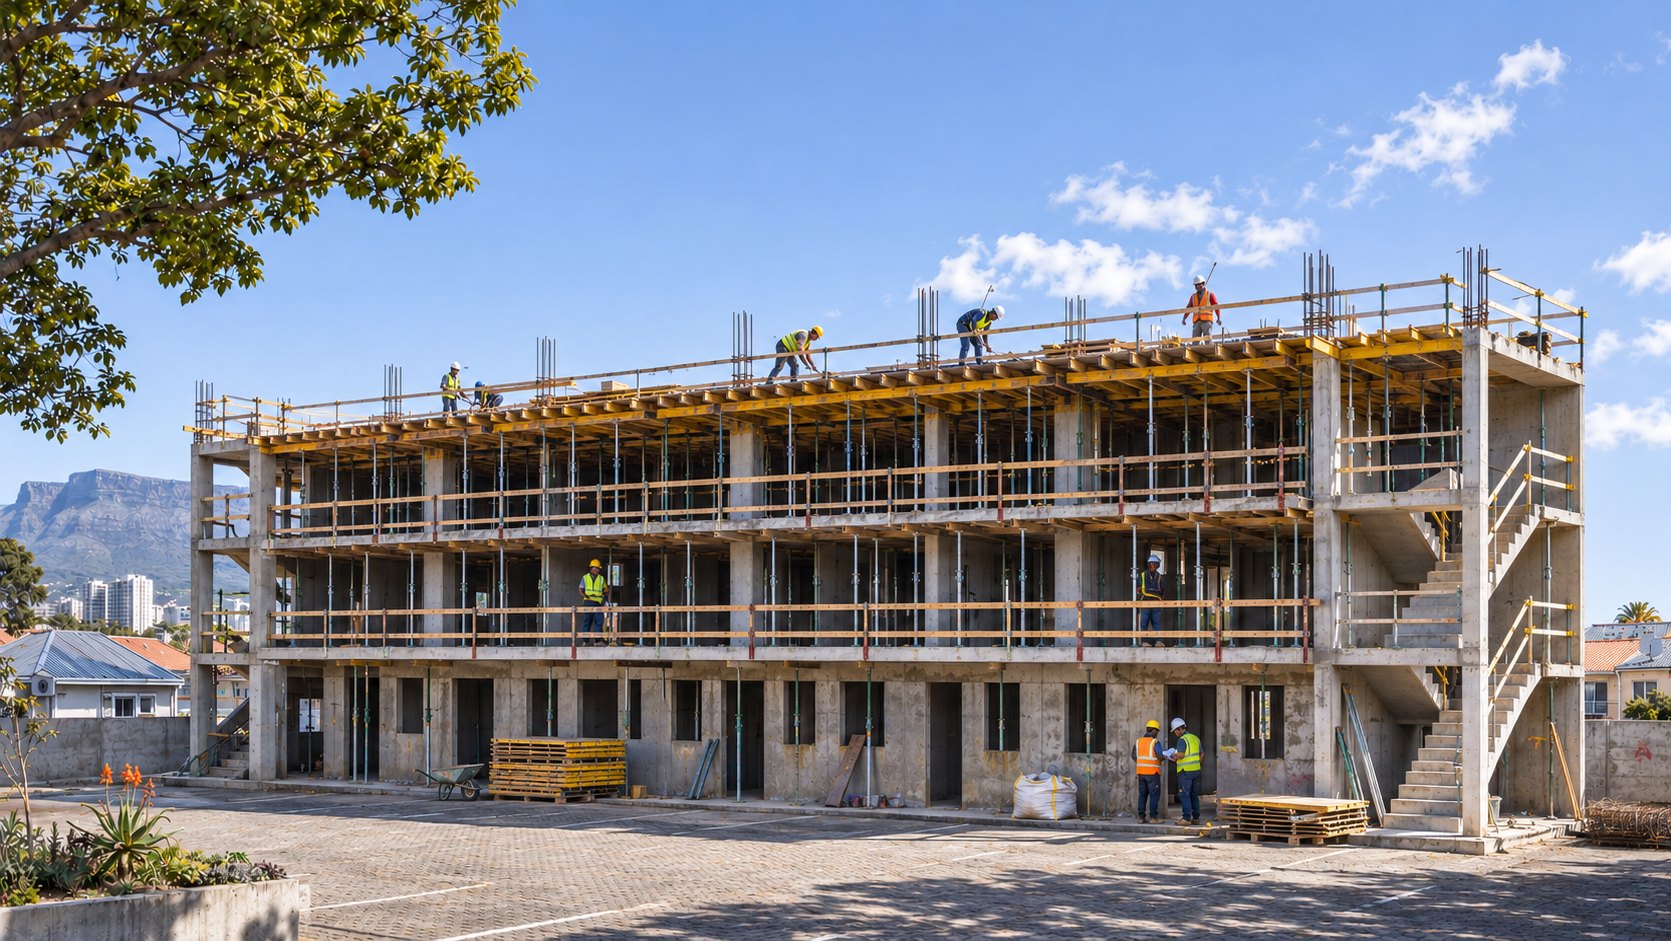
The three-storey concrete frame with formwork and props on the top deck and a staircase at the end
3. Phase one: the three-storey frame
The full six-storey concrete shell with brick infill walls going up floor by floor and a hoist on the facade
4. Phase two: three more floors and brick infill
The six-storey block plastered and being painted, balustrades fitted and the last scaffolding at one end
5. Plaster, paint and balustrades
Finished access gallery with yellow plastered walls, grey doors and steel balustrade, looking toward the stair and Table Mountain
6. The access gallery as it will finish

Featured project, South Africa

New Lethabong Housing Scheme

Affordable homes and apartment blocks built for the Department of Human Settlements, with DjidjiBridge as structural engineer.
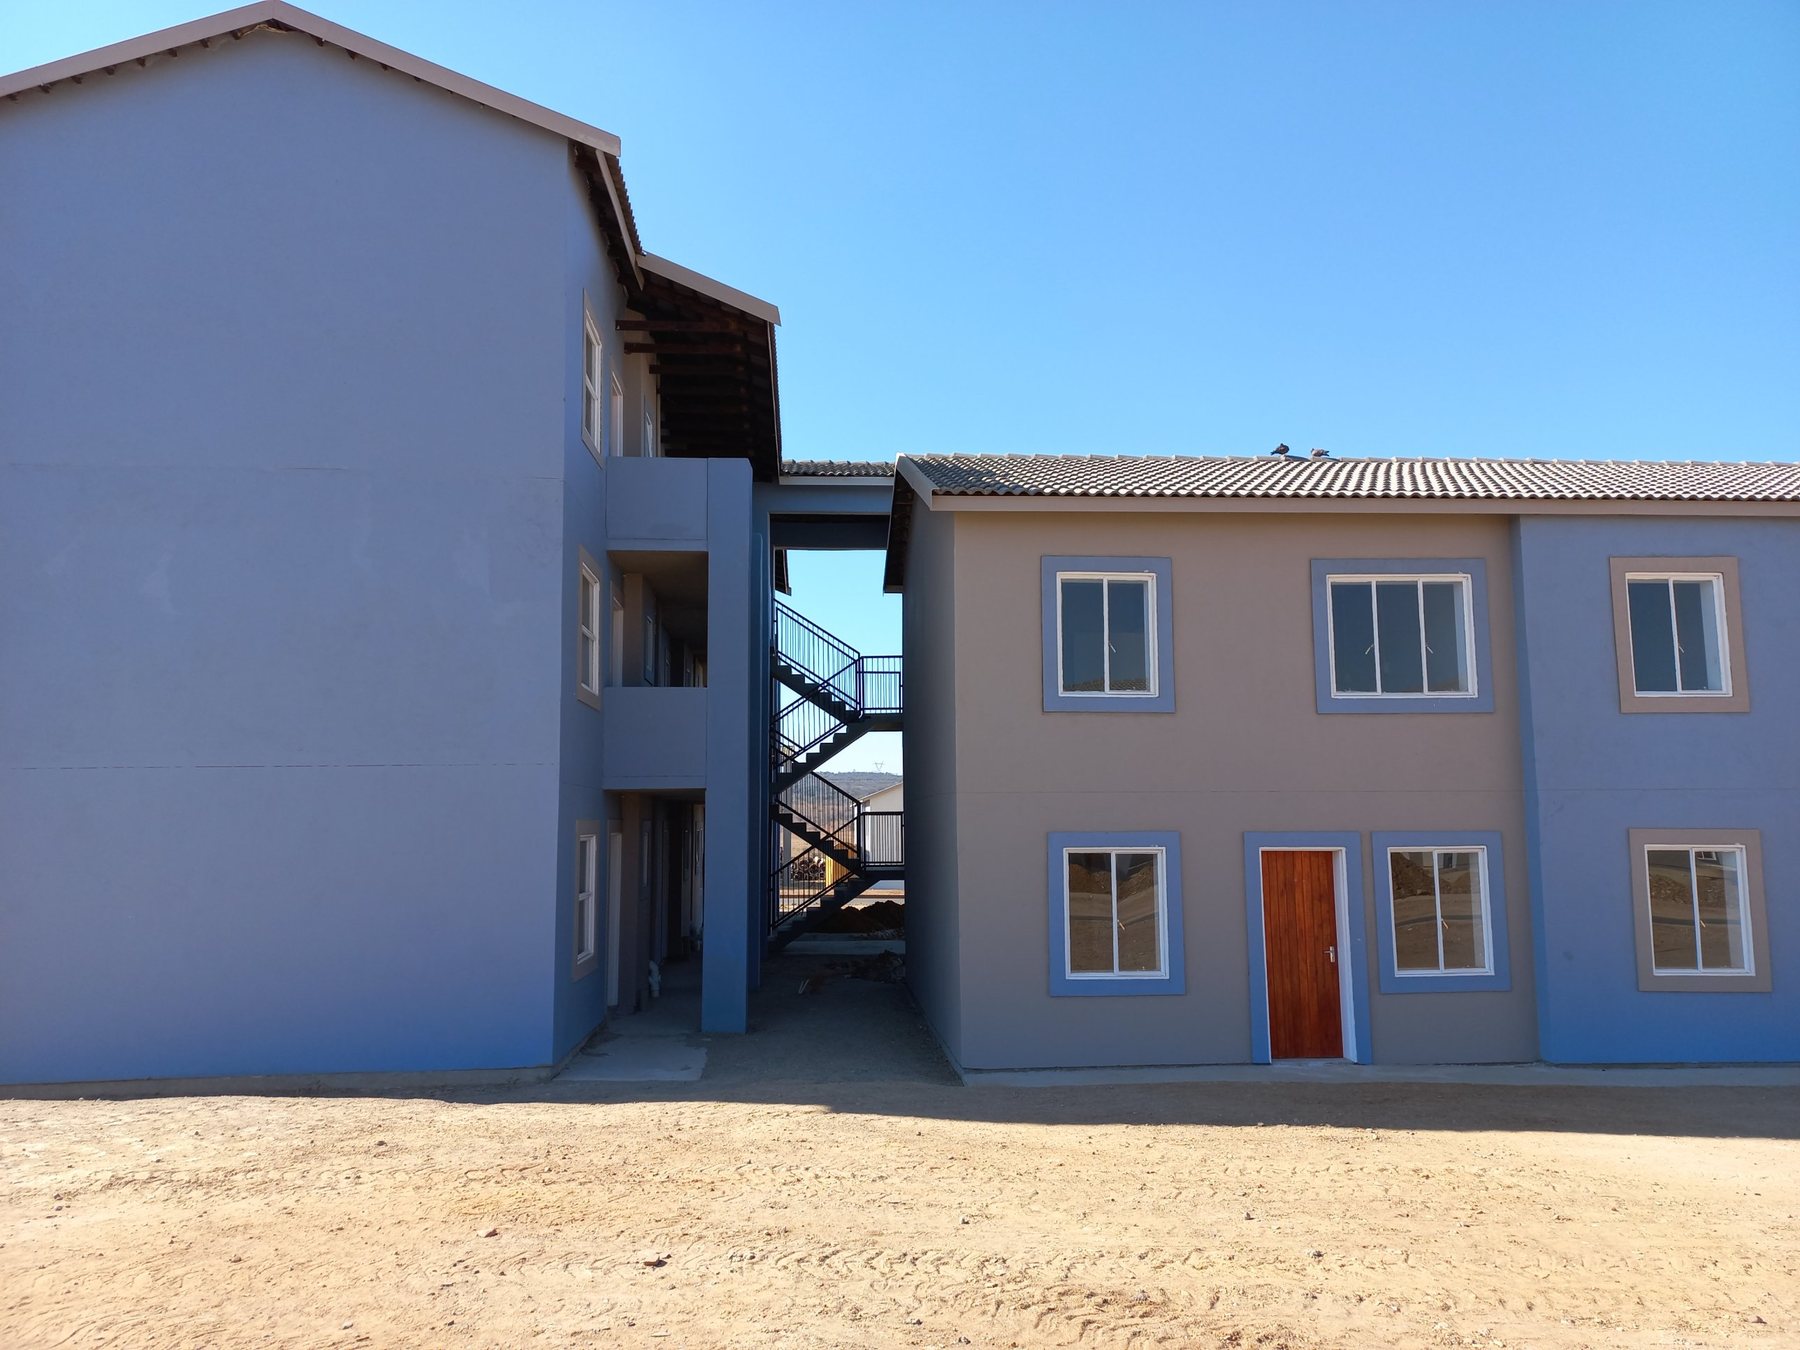
Completed apartment blocks at the New Lethabong Housing Scheme, blue walls and steel stairs under a clear sky
Completed: the apartment blocks and their steel stairs
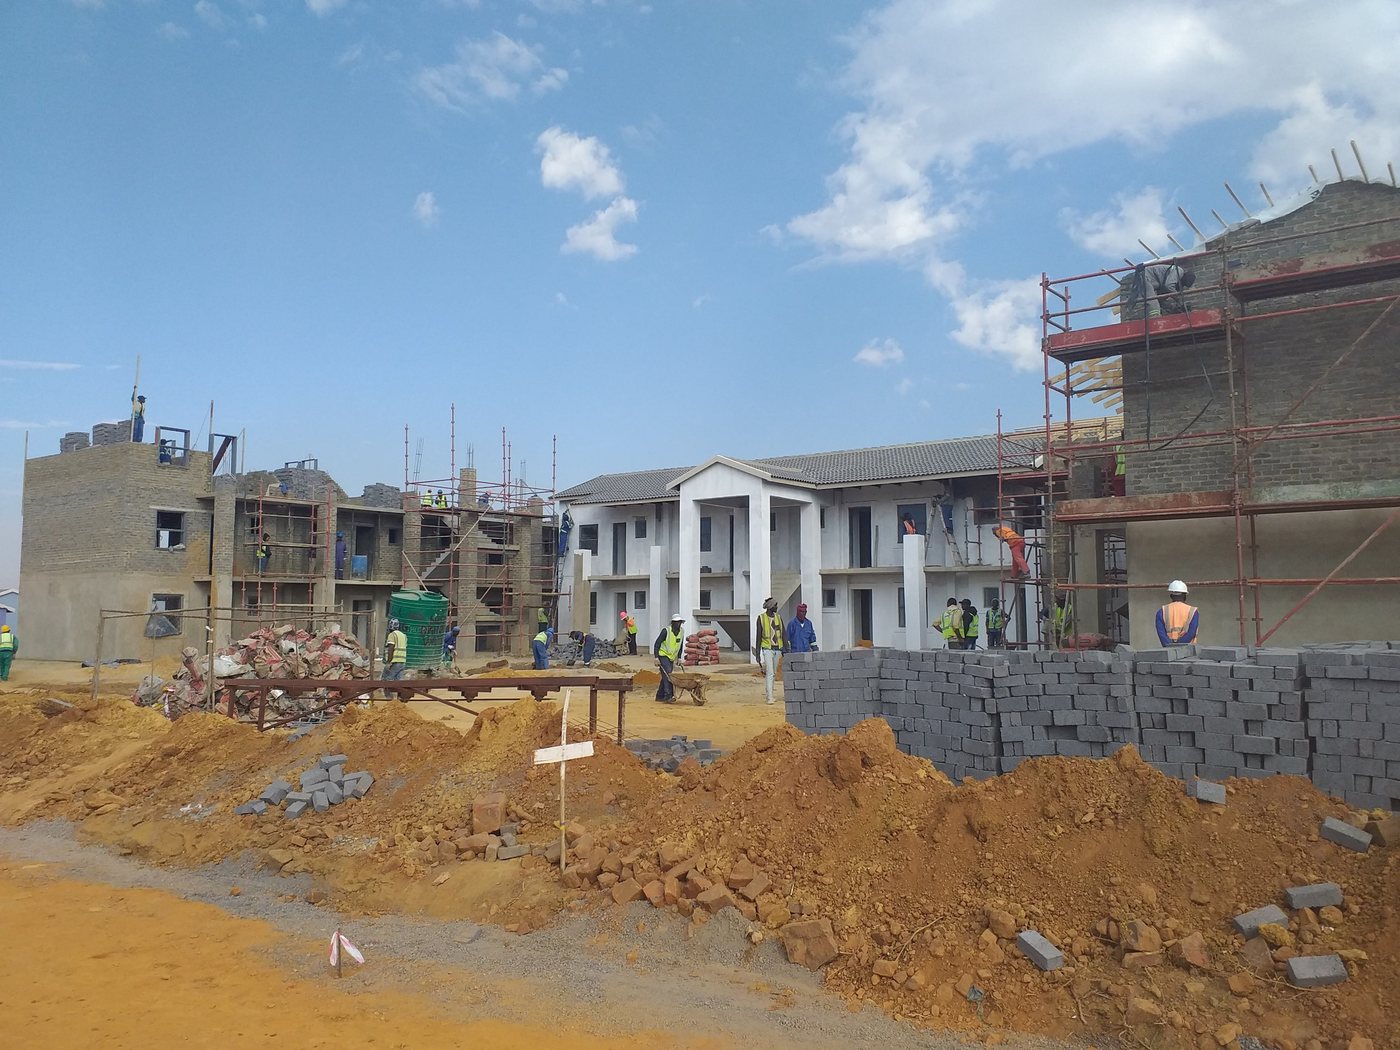
Busy construction site at New Lethabong with several apartment blocks at different stages
The site in progress
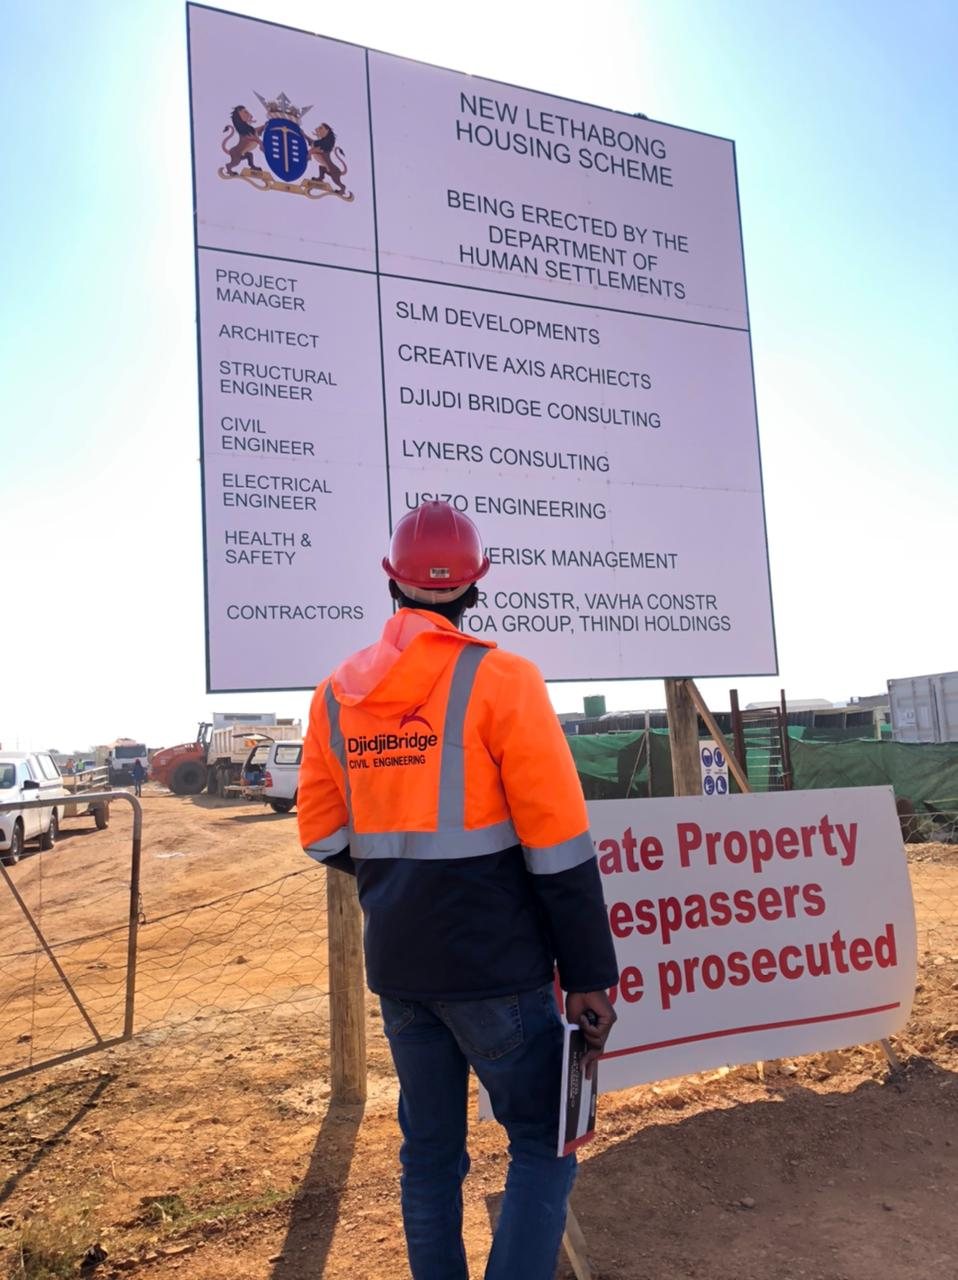
DjidjiBridge engineer in branded jacket reading the project signboard naming DjidjiBridge as structural engineer
On site at New Lethabong
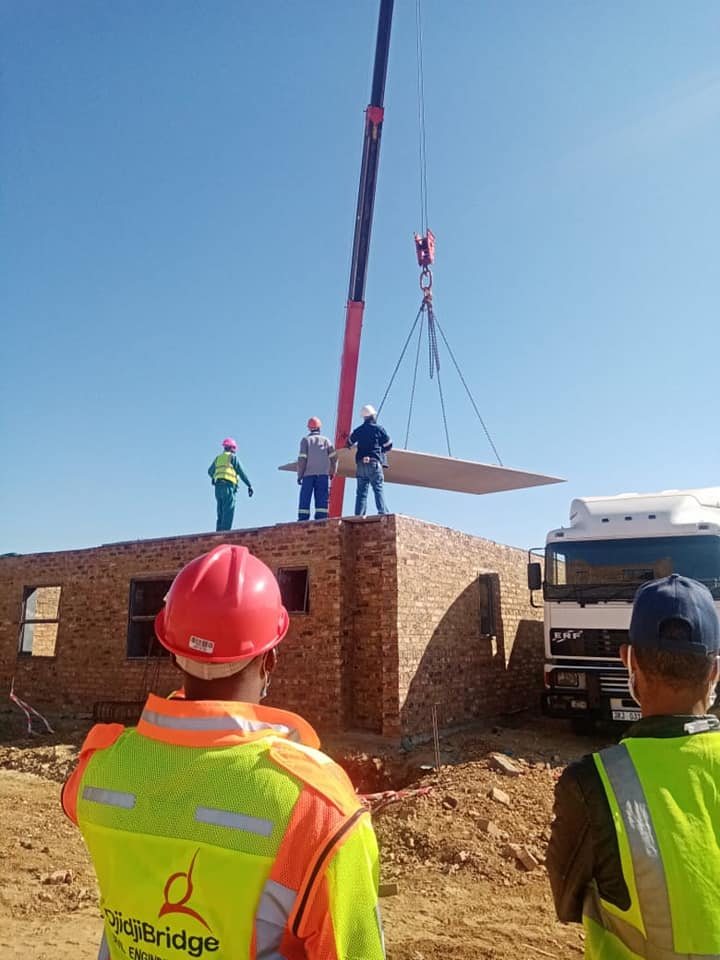
DjidjiBridge engineers watching a crane lift a precast slab onto a brick structure
Placing precast slabs
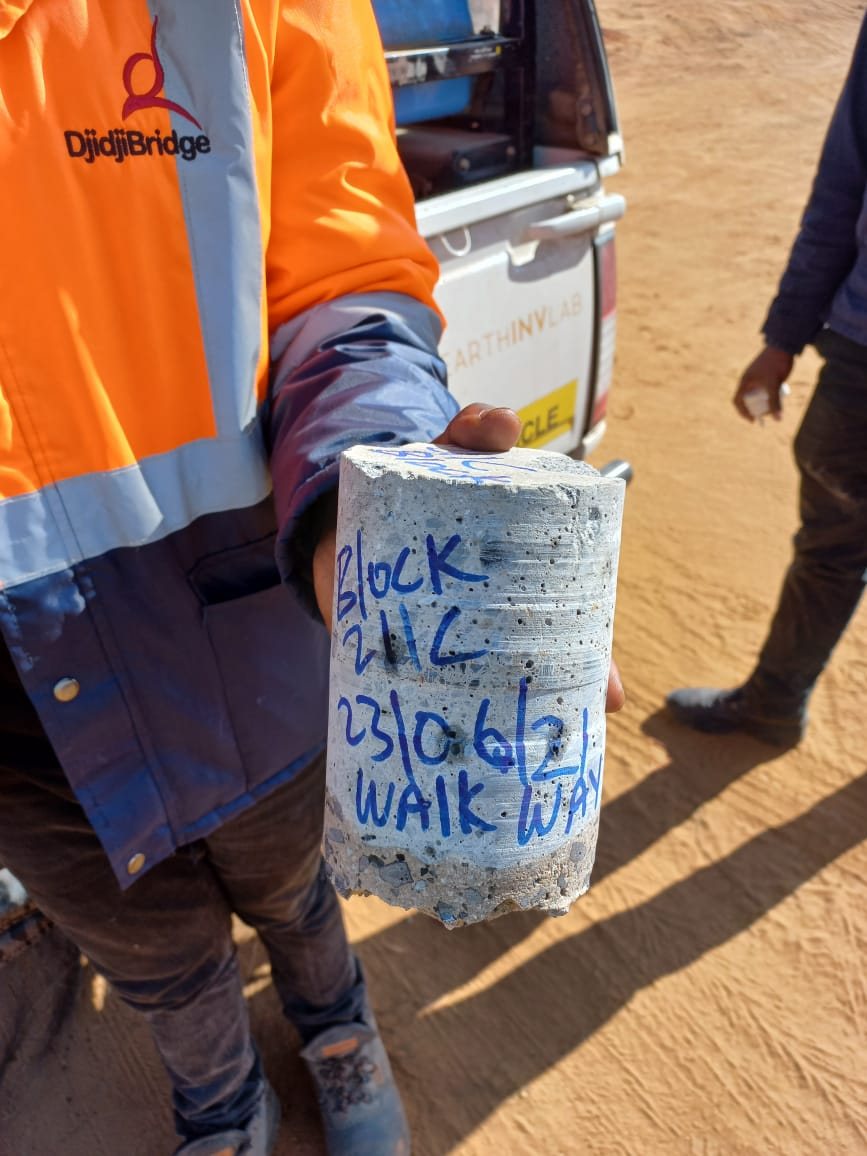
A labelled concrete core sample held up for testing
Concrete core testing
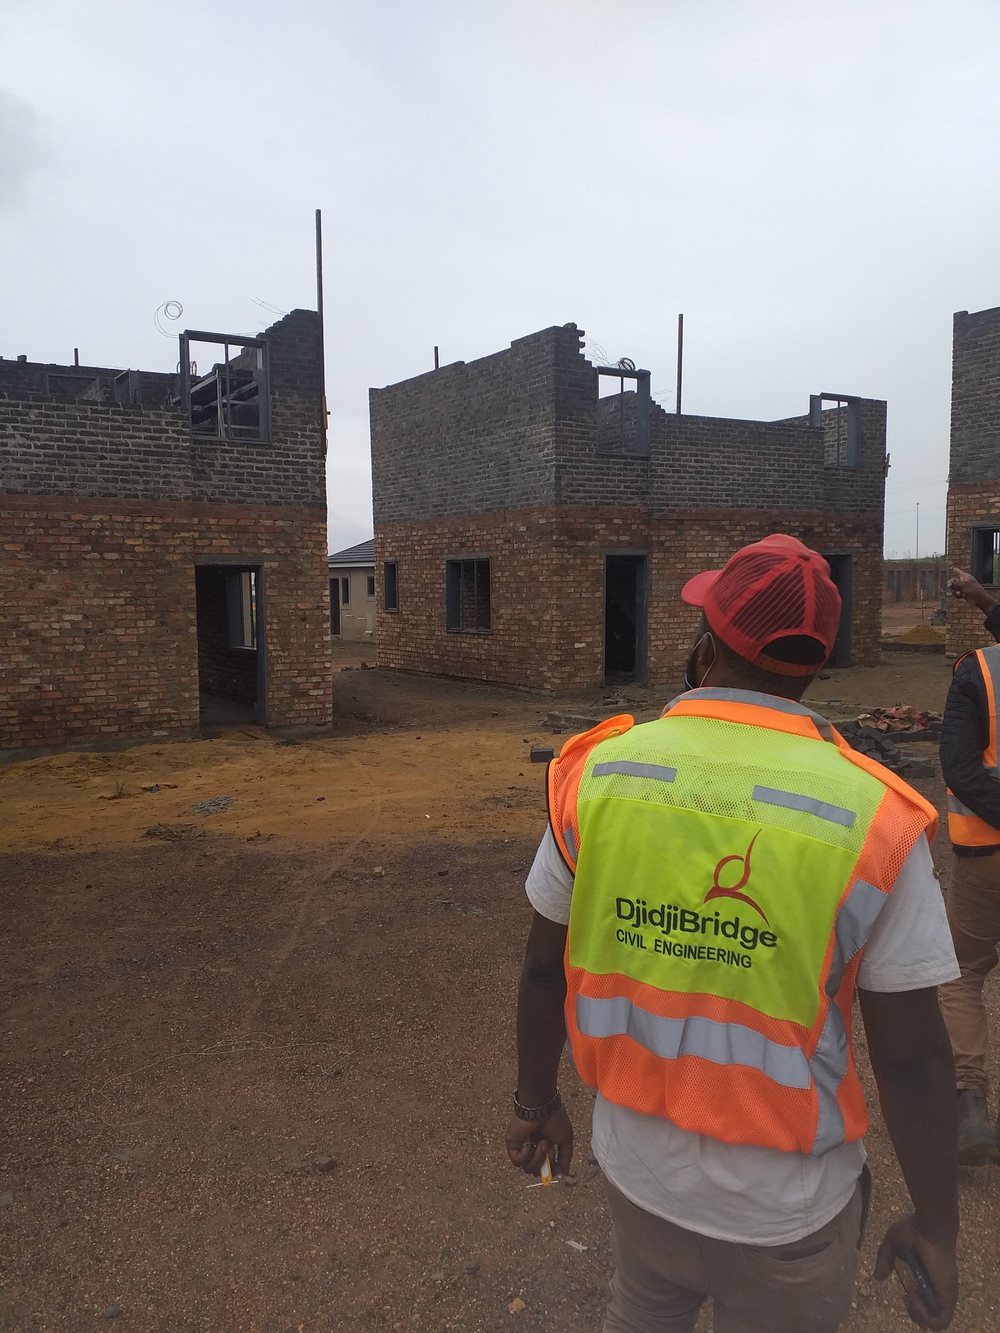
DjidjiBridge Civil Engineering team inspecting two-storey brick units under construction
Inspecting the two-storey units
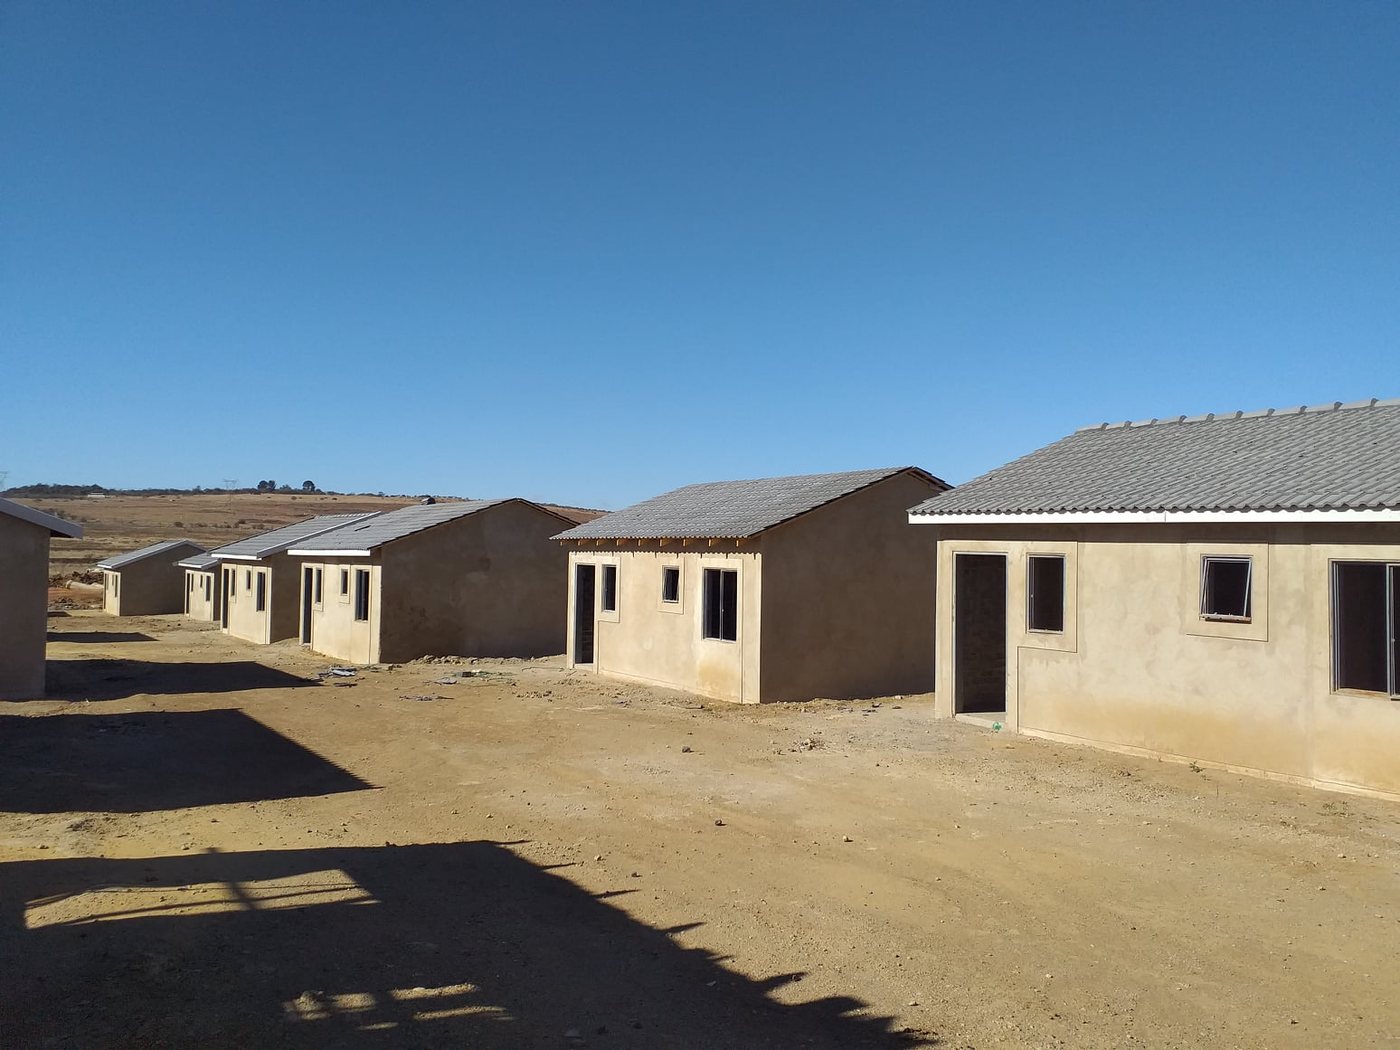
A row of new single-storey plastered houses with tiled roofs
Single-storey homes
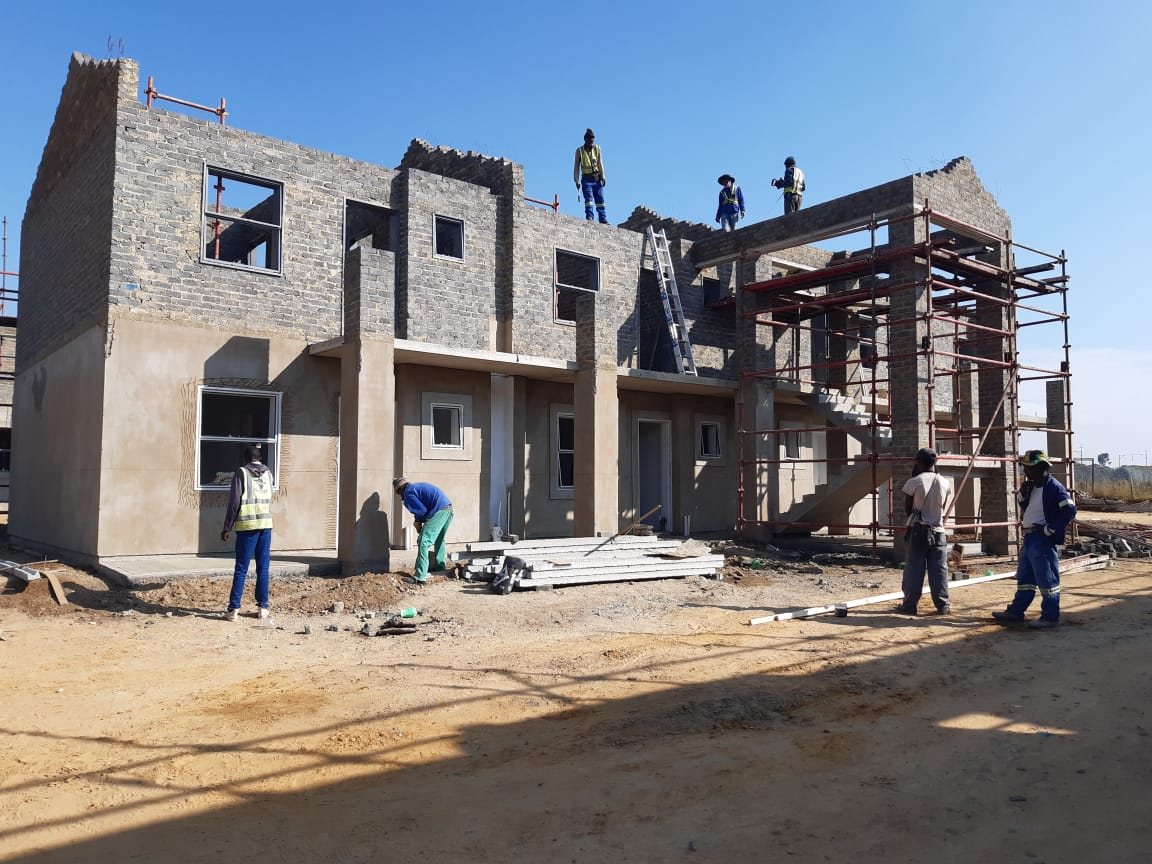
Two-storey block under construction with scaffolding and workers
Two-storey blocks taking shape

Featured project, South Africa, completed 2016

Tembisa Primary School

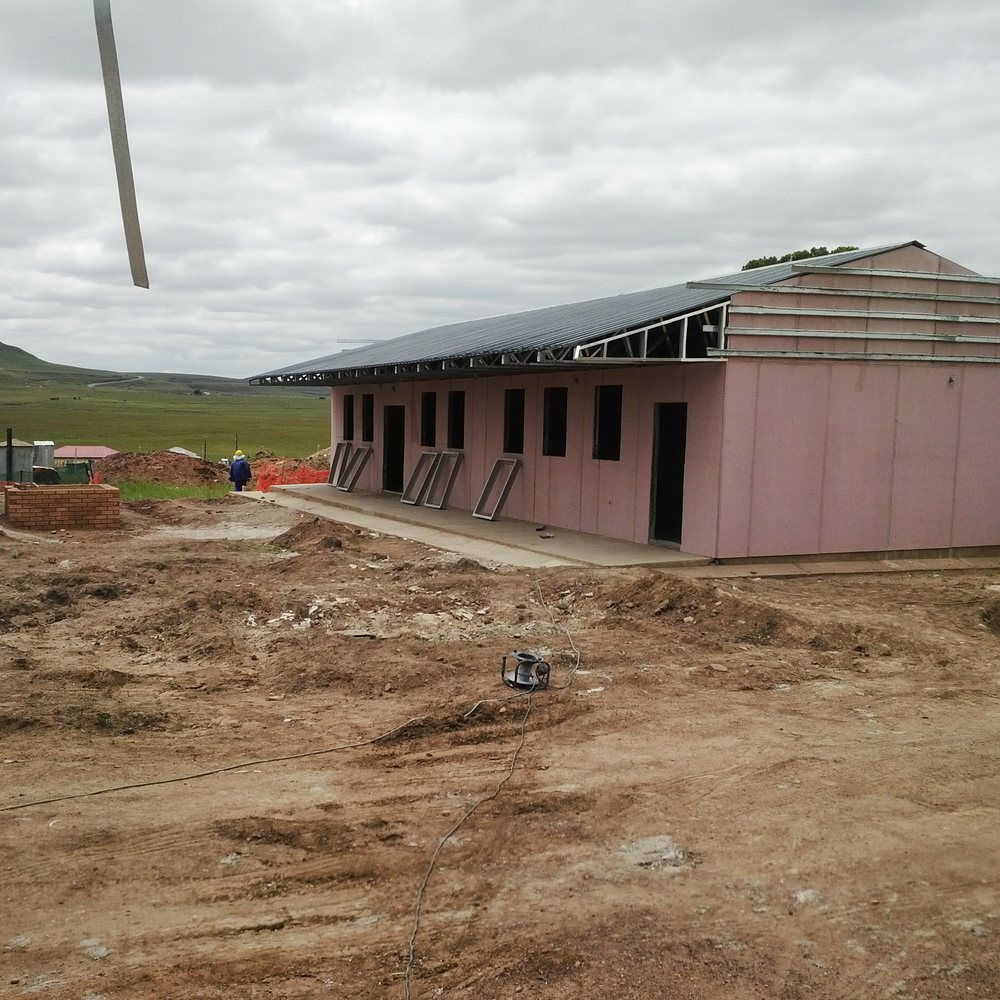
Designed and built by DjidjiBridge: classroom blocks around paved courtyards, raised on a light steel frame and finished in face brick.
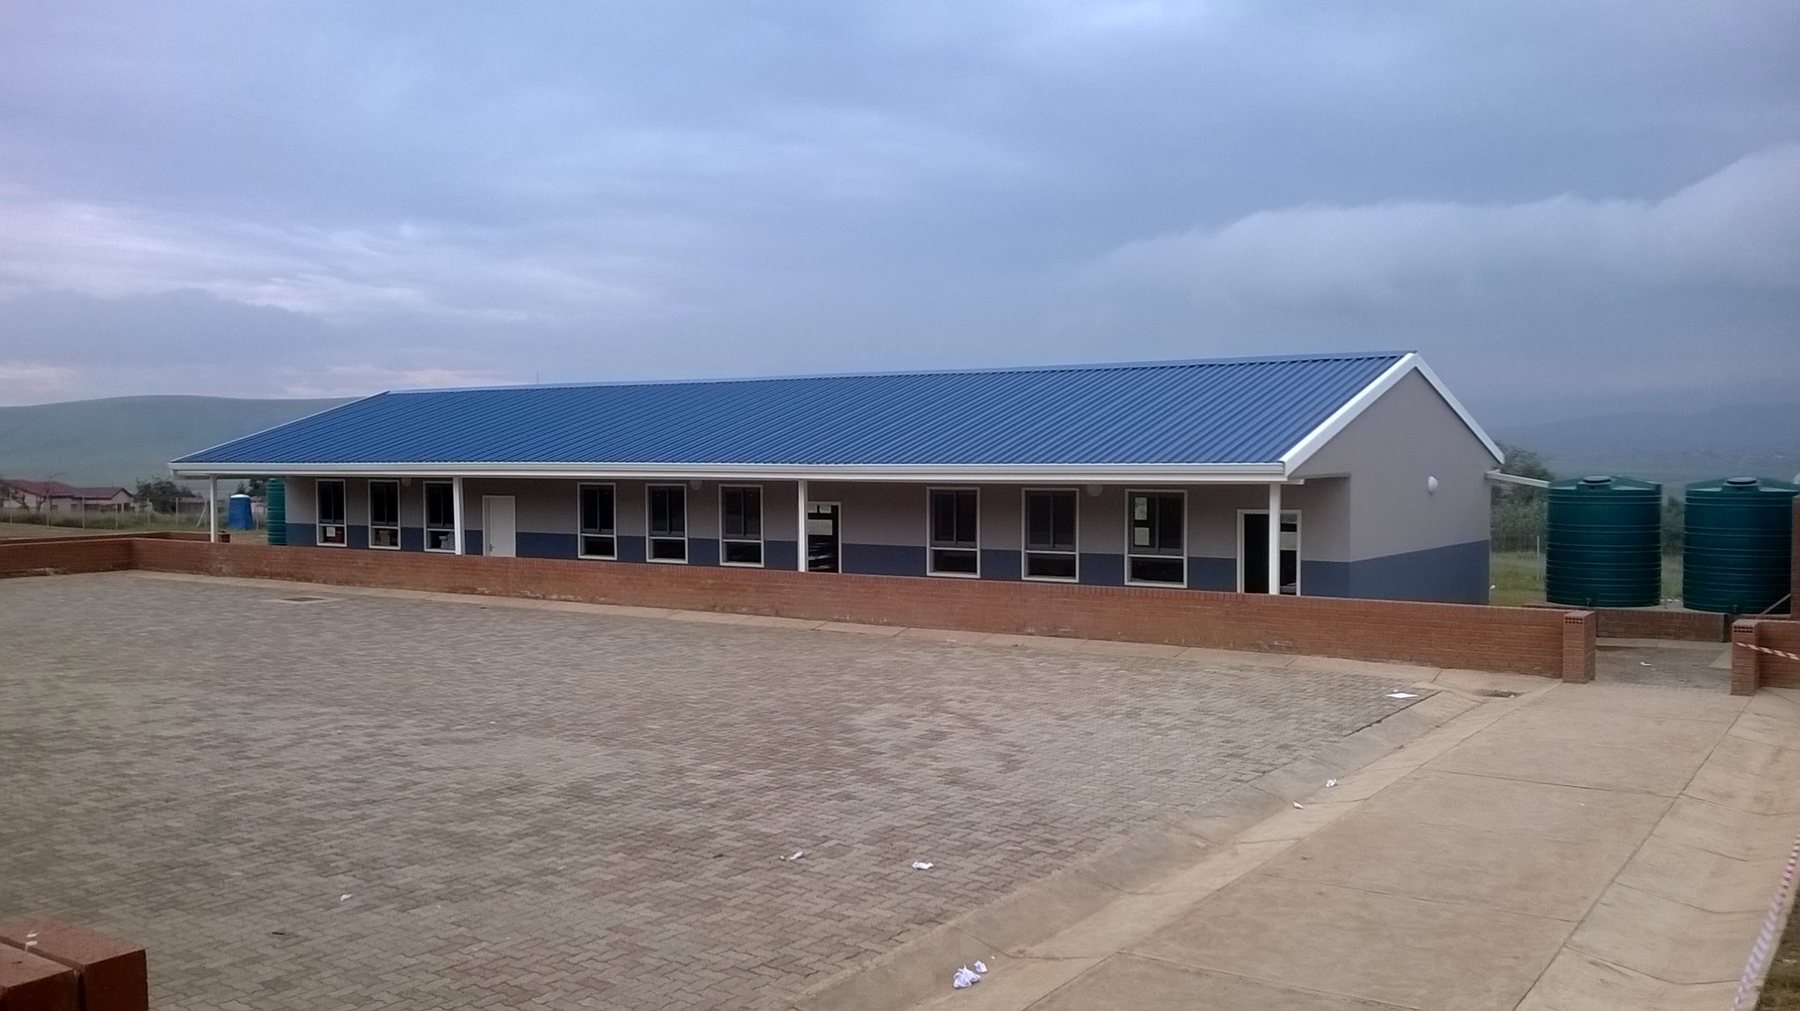
Completed classroom block at Tembisa Primary School with a blue roof, grey and navy walls and a face-brick courtyard wall
A completed classroom block
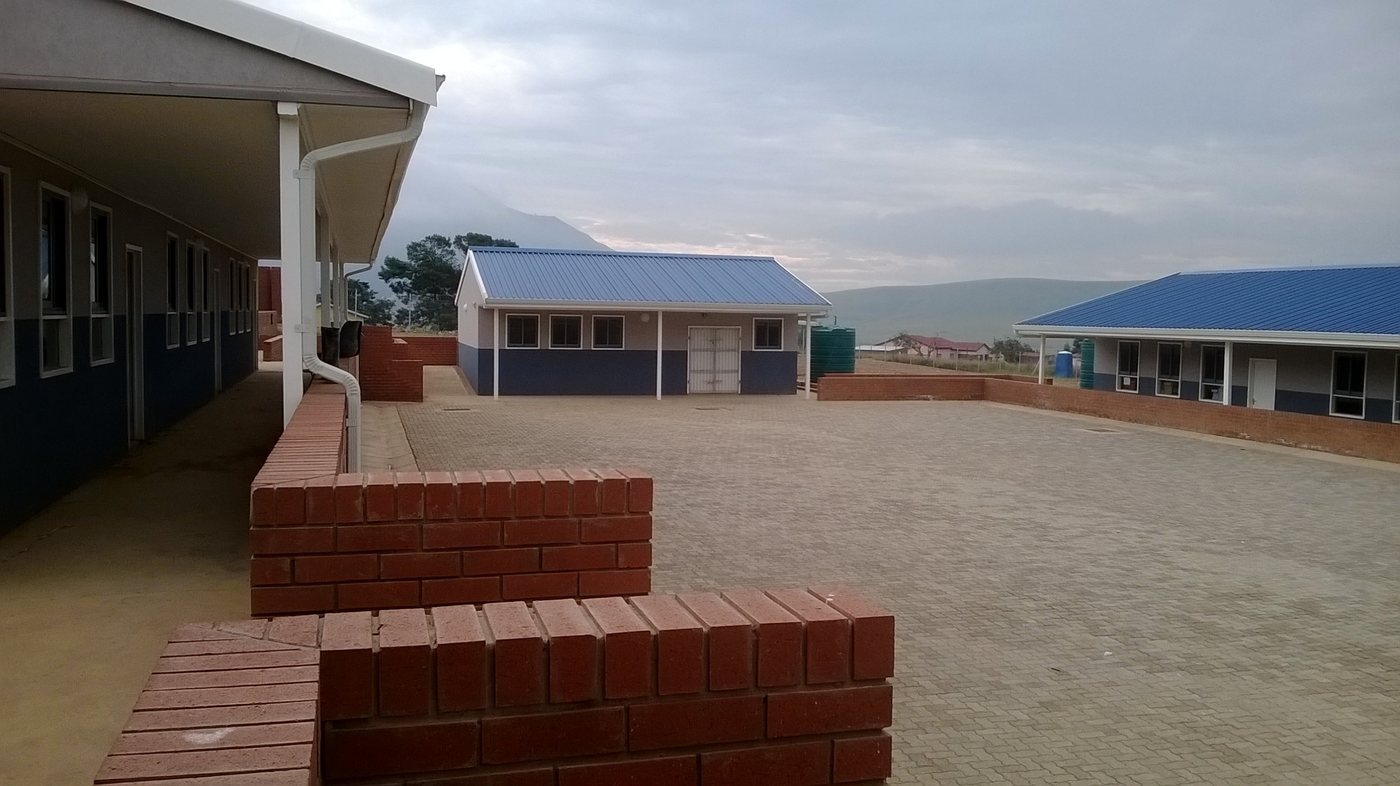
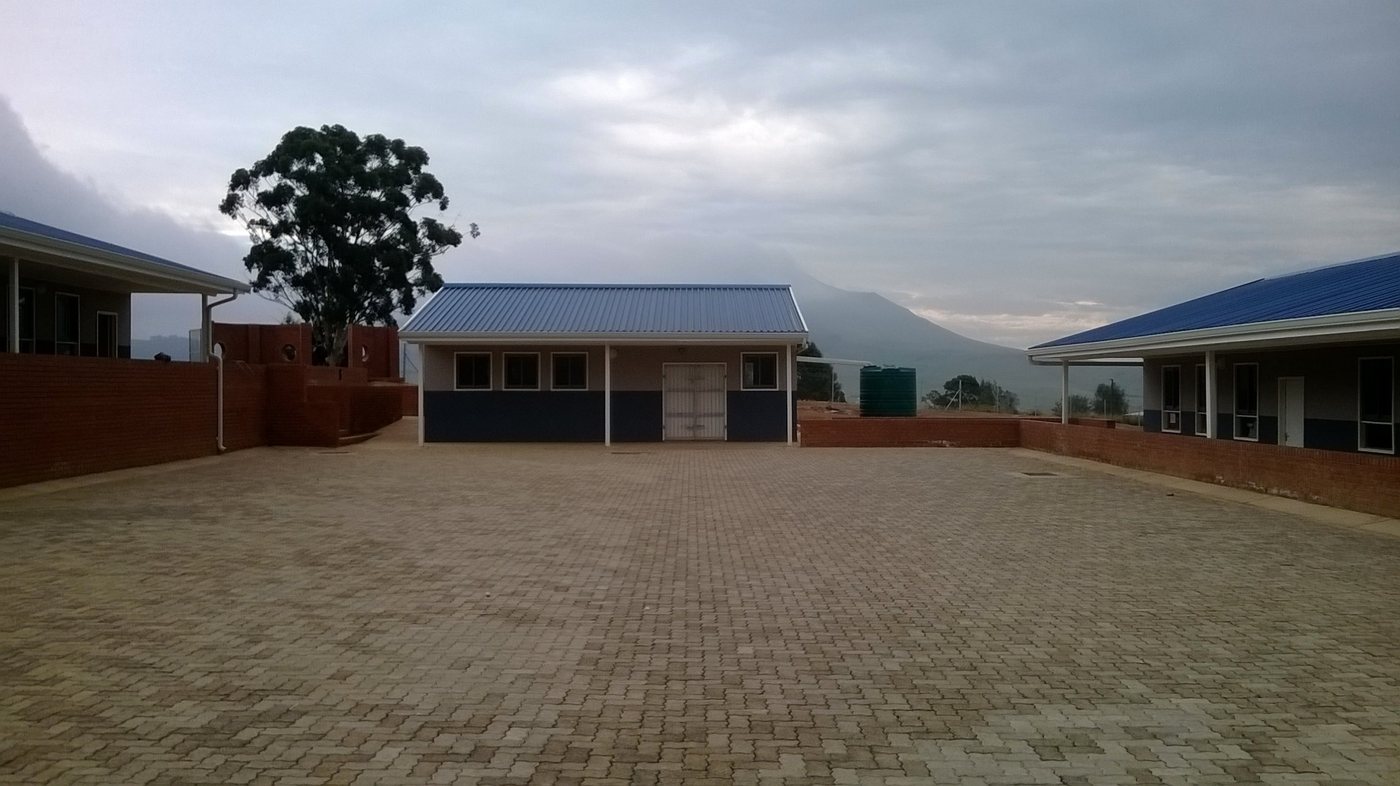
Paved school courtyard framed by classroom blocks, with mountains behind
The central courtyard
Covered walkway along a classroom block beside face-brick seating walls
Covered walkways and brick seating
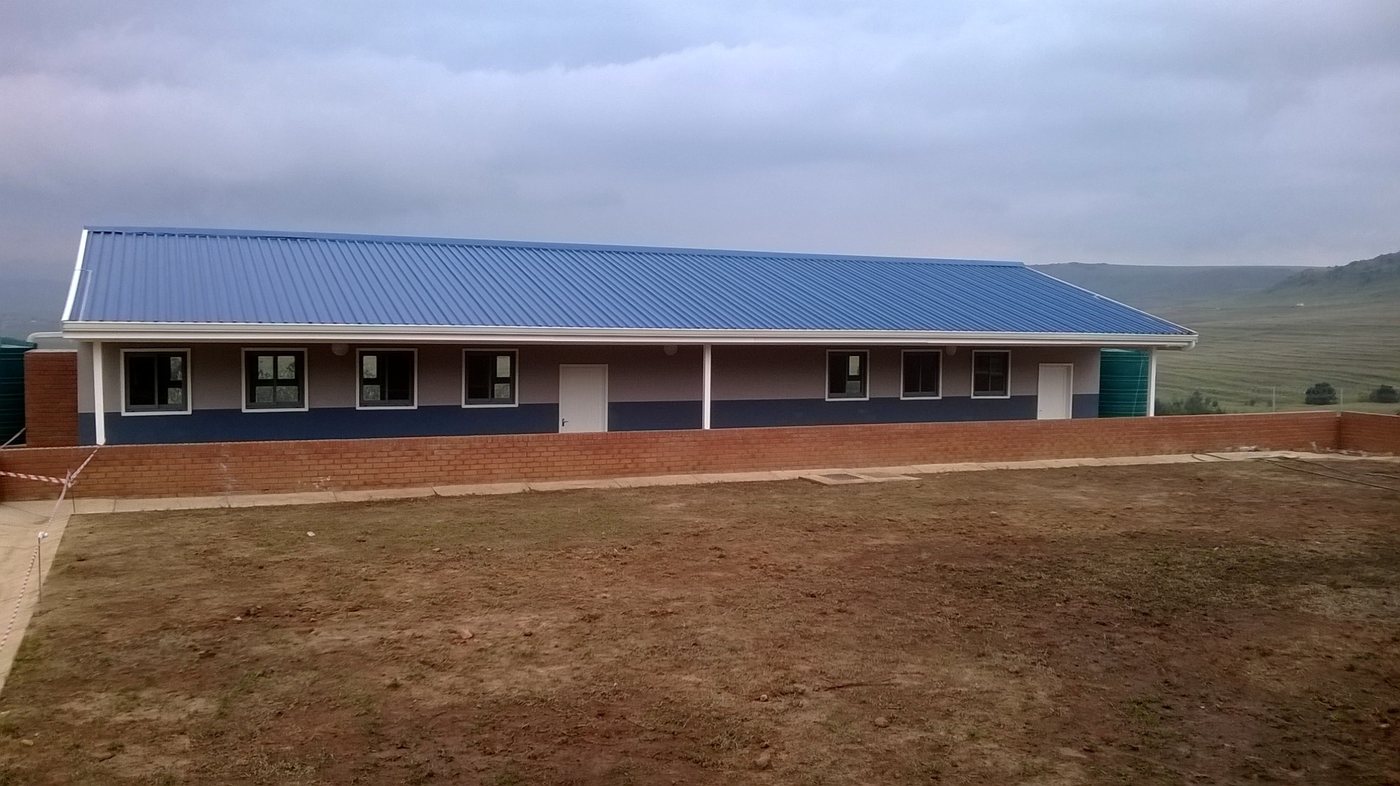
Classroom block overlooking open hills
Classrooms facing the valley

How it was built

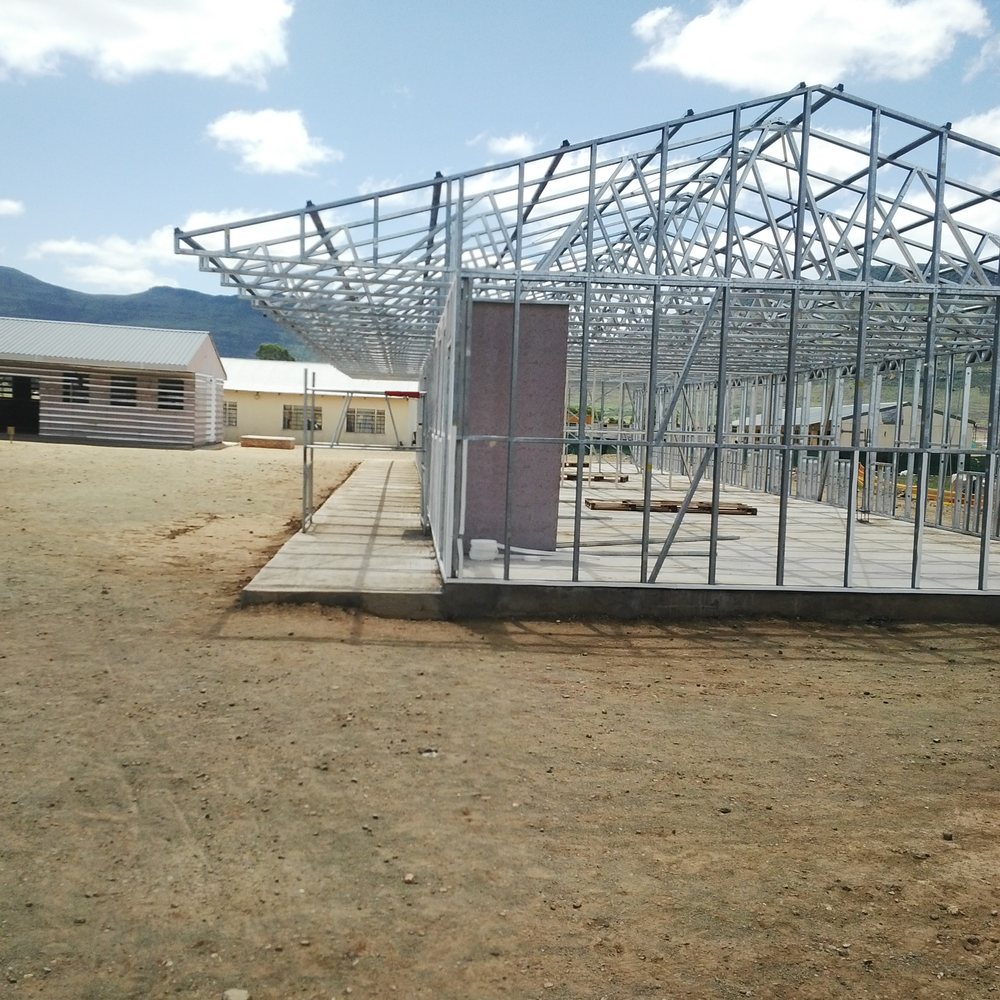
Light-gauge steel wall frames and roof trusses standing on a concrete slab
Light steel frame and roof trusses
Wall panels fixed to the frame with the roof sheeting going on
Wall panels and roof going on
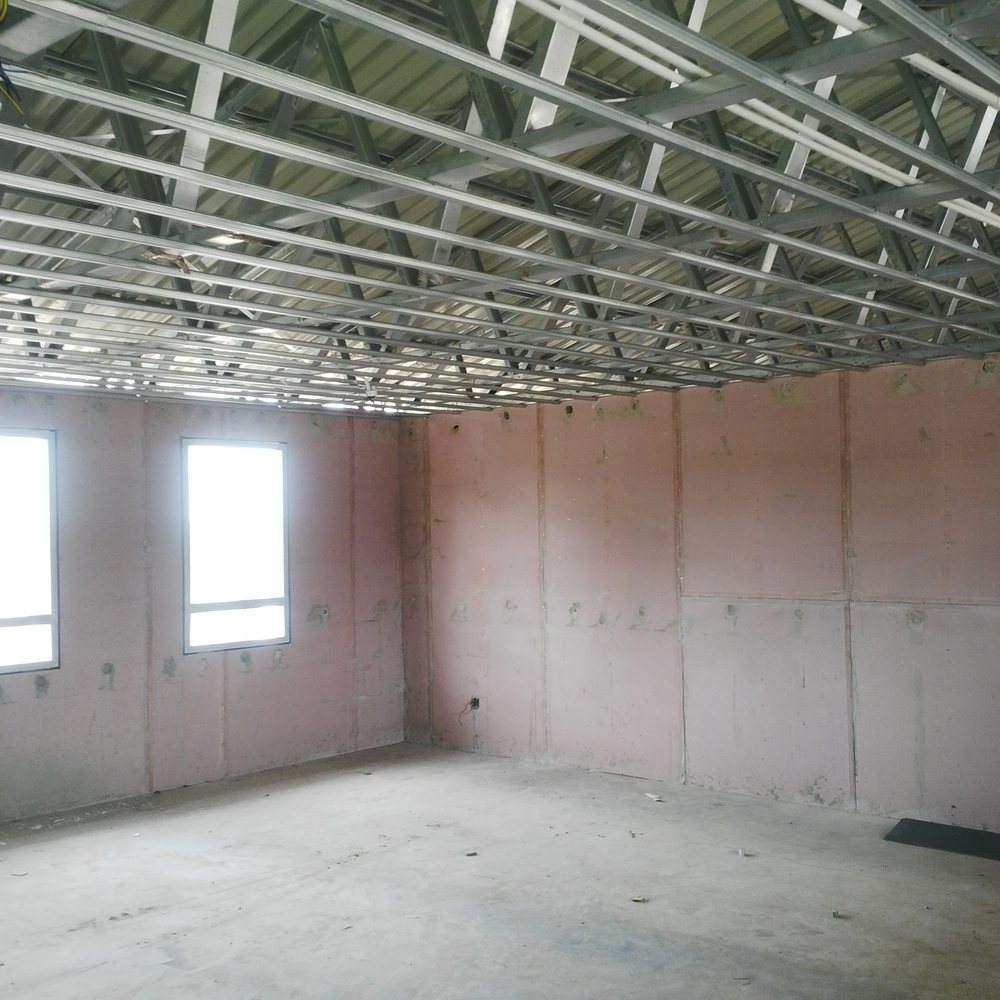
Inside a classroom before finishing, with steel trusses overhead
A classroom before finishing

Featured project, South Africa

Private residence, Chartwell

Structural design by DjidjiBridge for an 886 m² single-storey home with a pool, set among open fields north of Johannesburg.
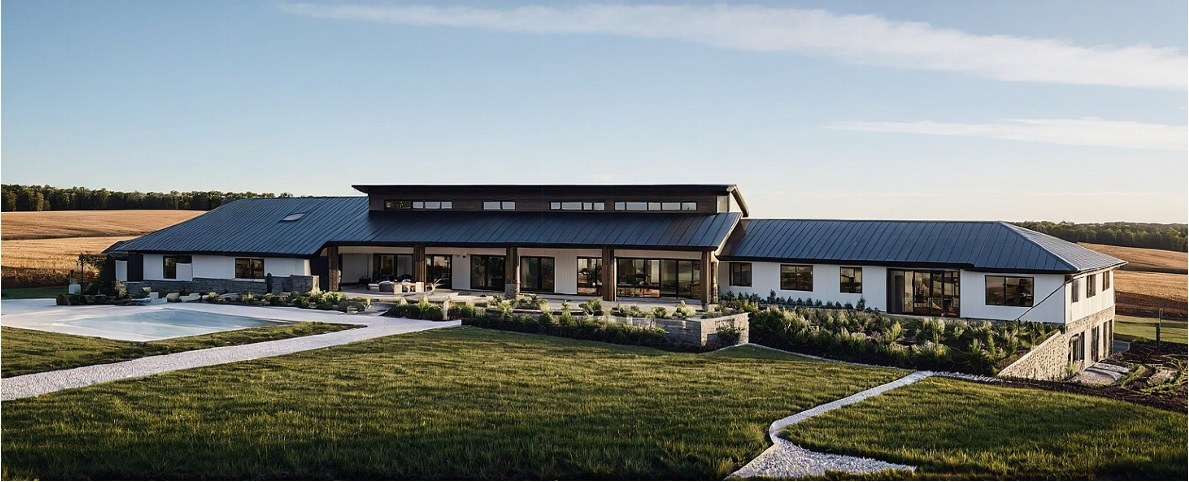
Render of a long single-storey house with dark standing-seam roofs, white walls, a raised clerestory and a pool, set in open fields
Concept render. Architect: Pro-Arch. Structural design: DjidjiBridge.

Featured project, South Africa, completed 2025

GRM Church, Midrand

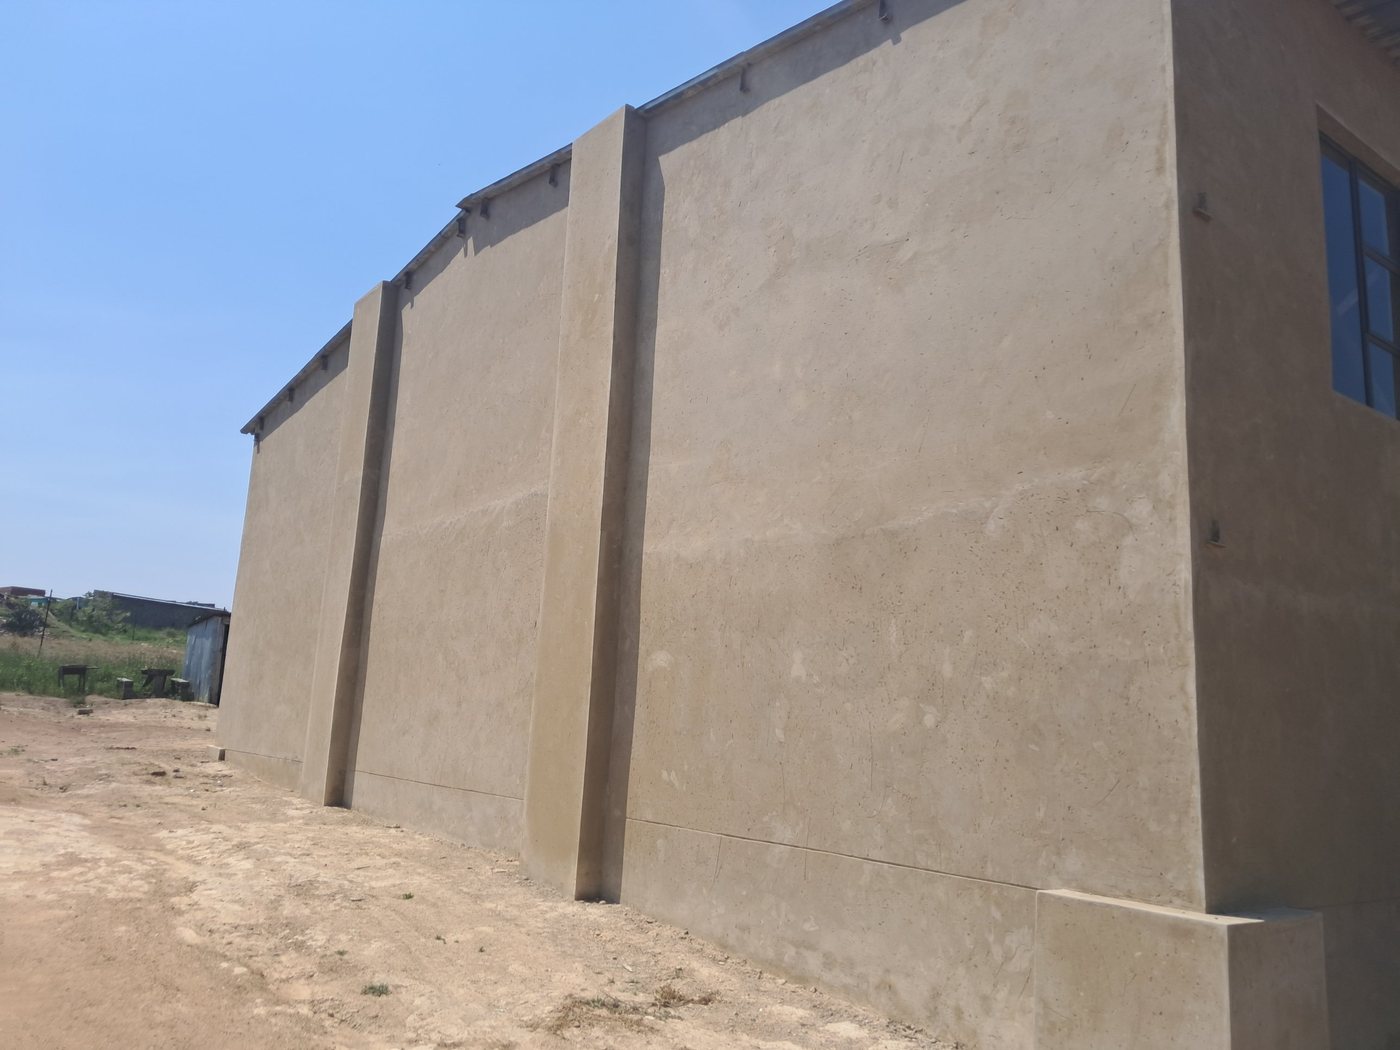
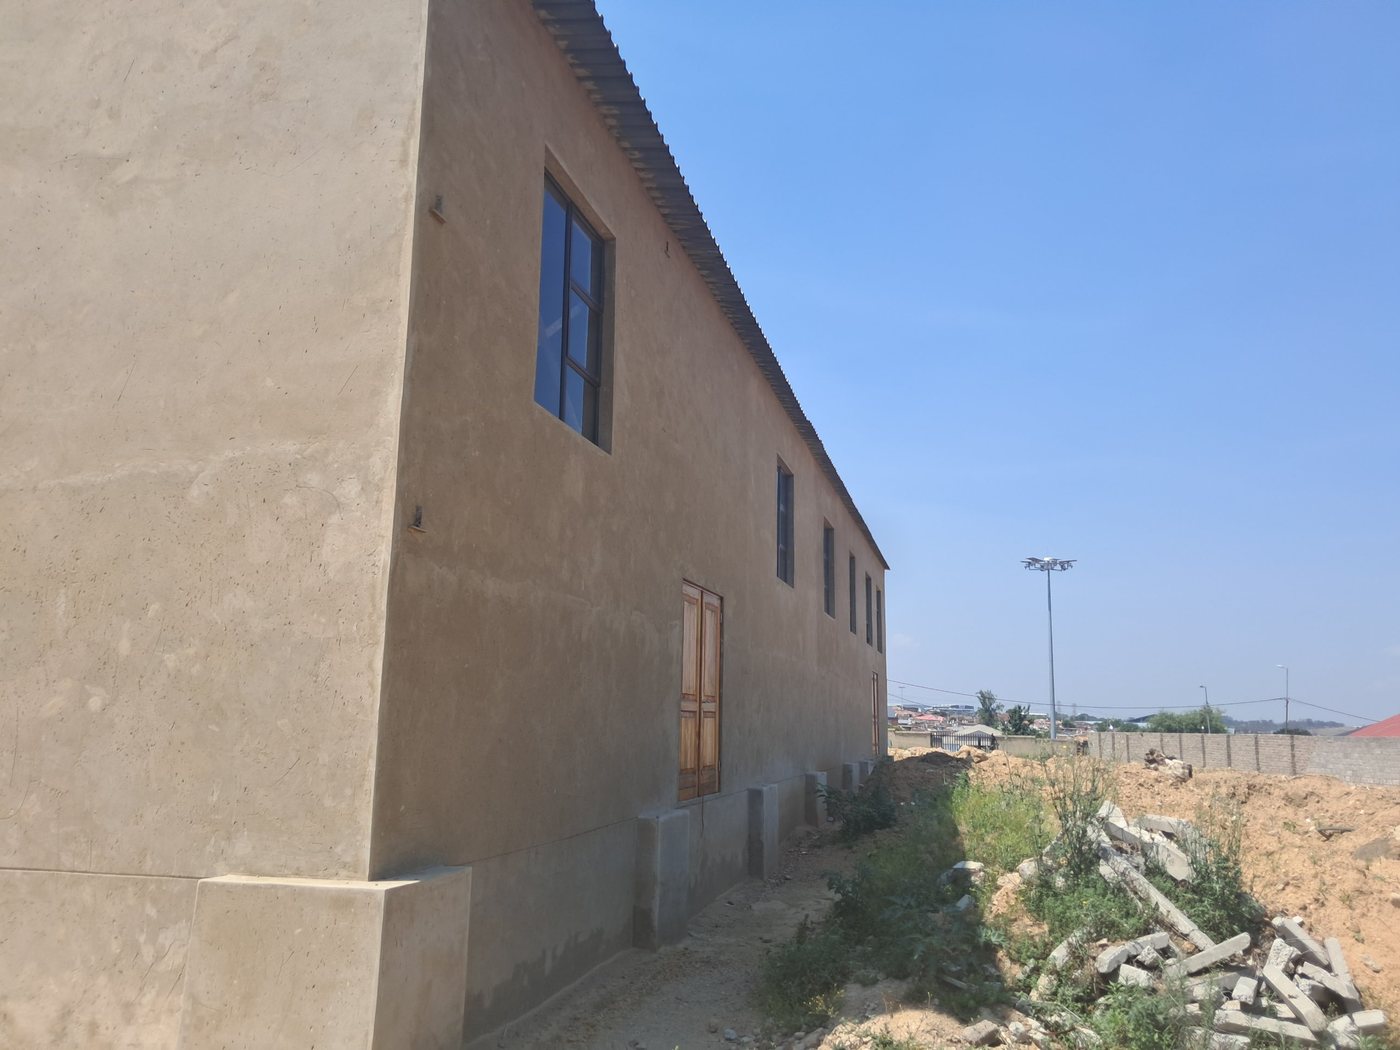
Structural design by DjidjiBridge for a large-span worship hall: a column-free interior under a steel roof, with tall walls stiffened by pilasters.
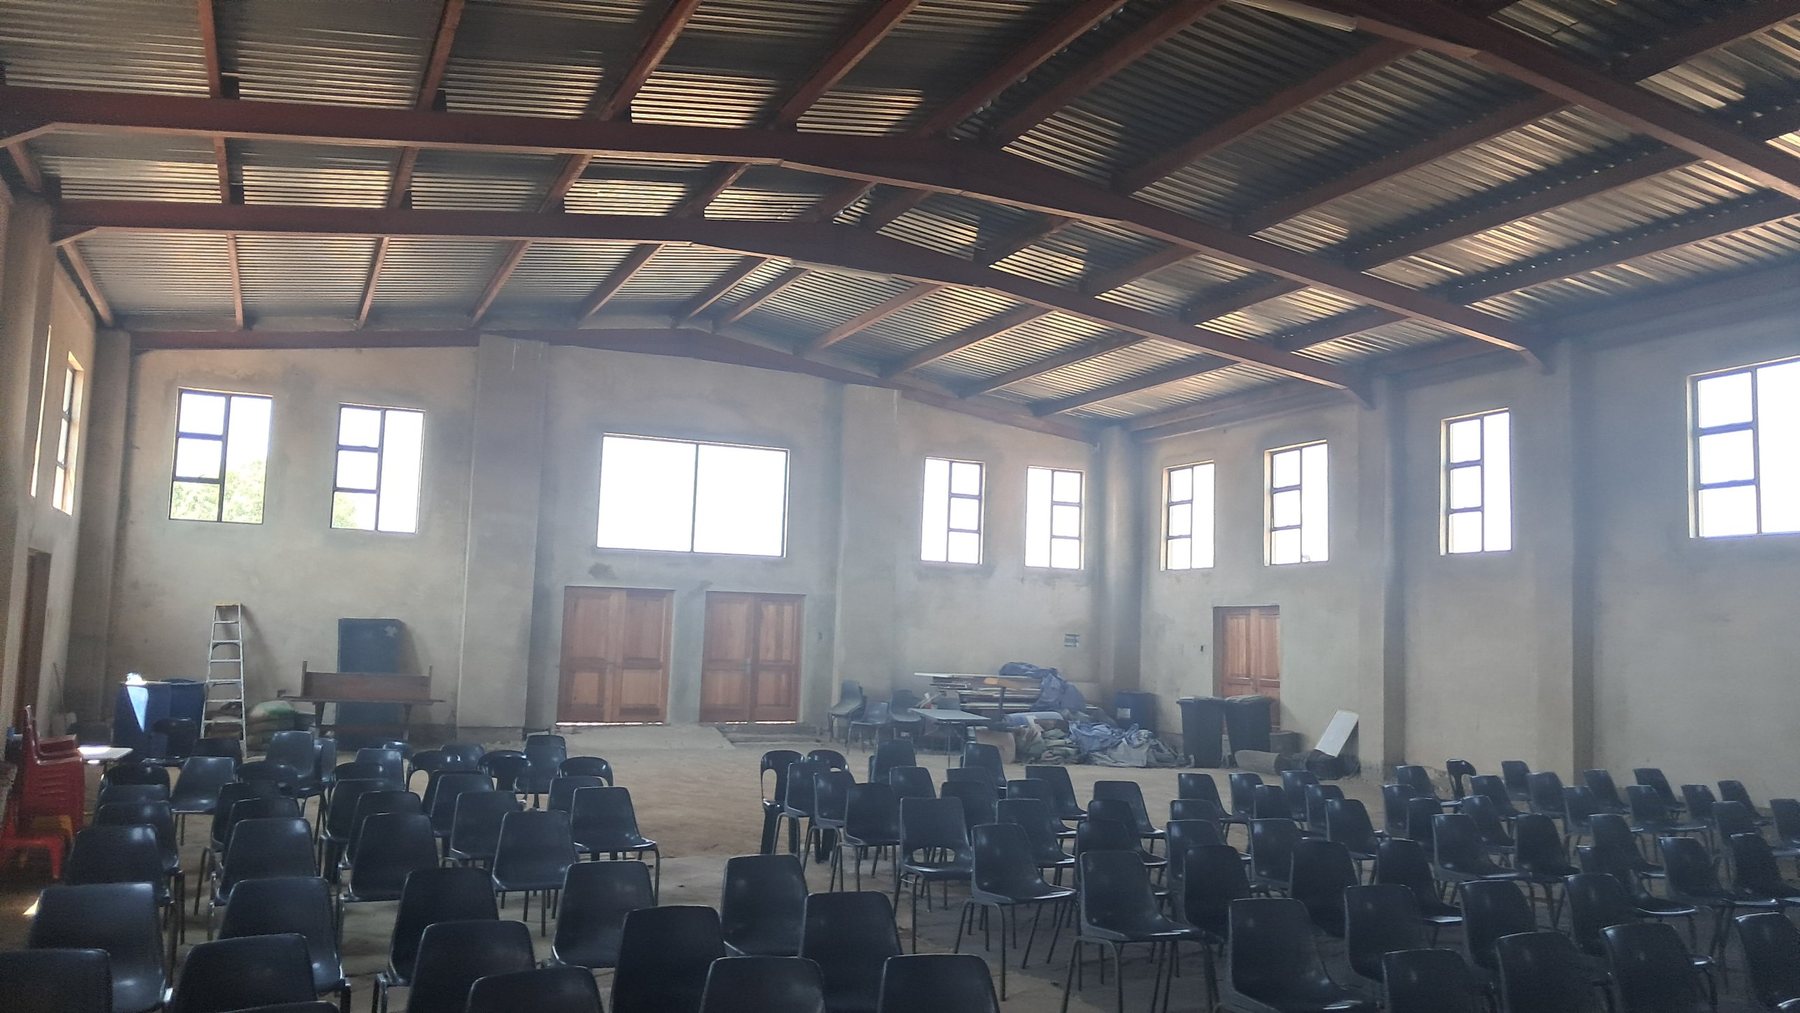
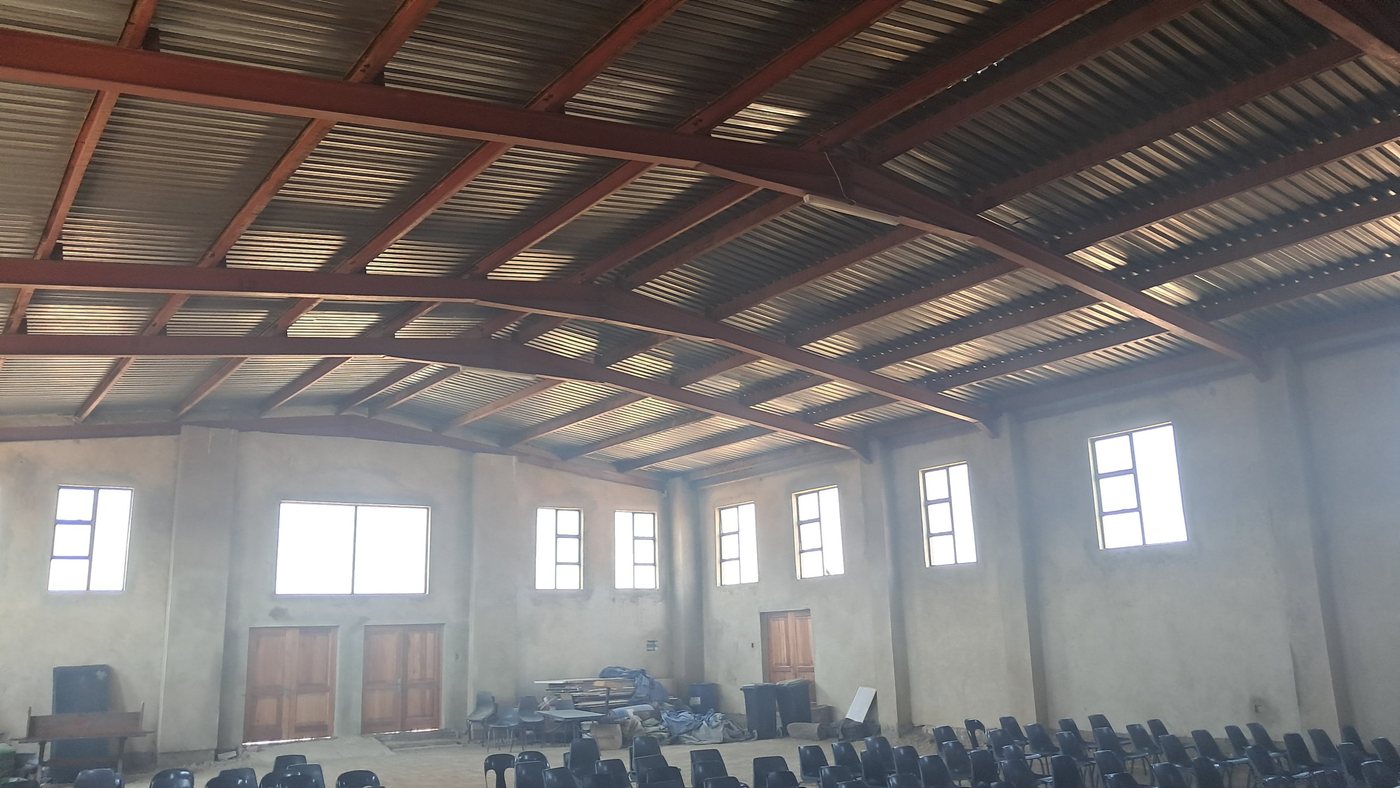
Inside the GRM Church hall: rows of chairs under a steel roof structure, with high windows and timber doors
The column-free worship hall
Steel roof beams and purlins spanning the hall
The steel roof structure
Tall plastered side wall stiffened by pilasters
Pilasters stiffening the tall walls
Side elevation of the church with high windows and timber doors
Side elevation

Featured project, Midrand, South Africa

TS5 Mining Group offices

Concept design by DjidjiBridge for a three-storey face-brick office building with a curved steel roof canopy, a double-height glazed entrance and a roof terrace.
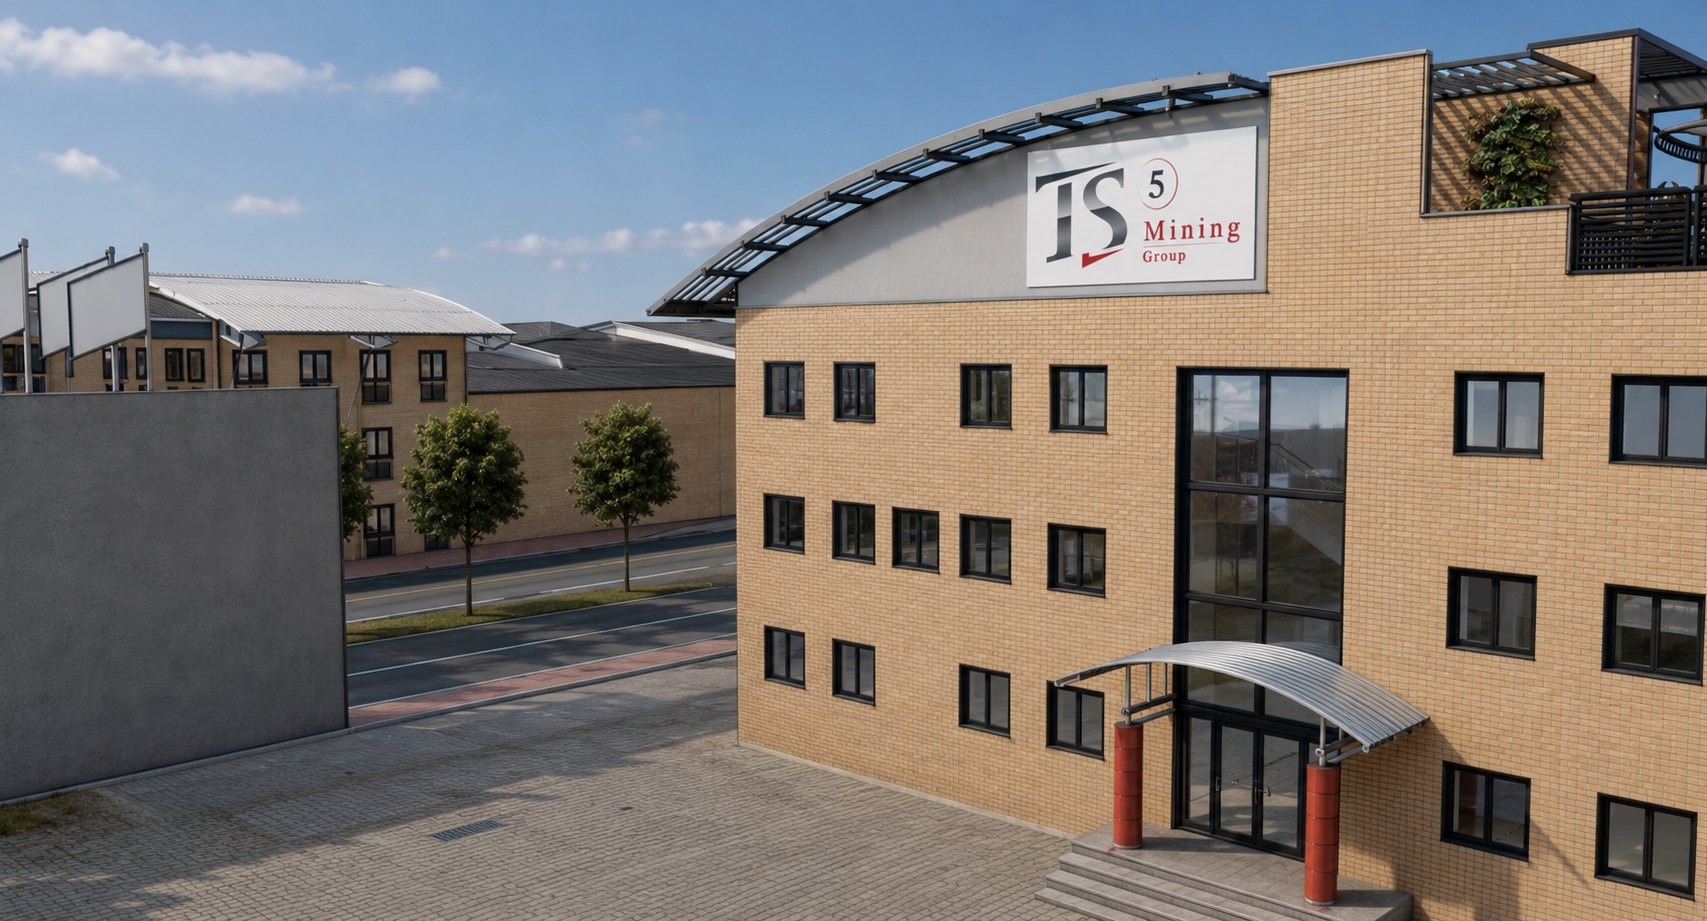
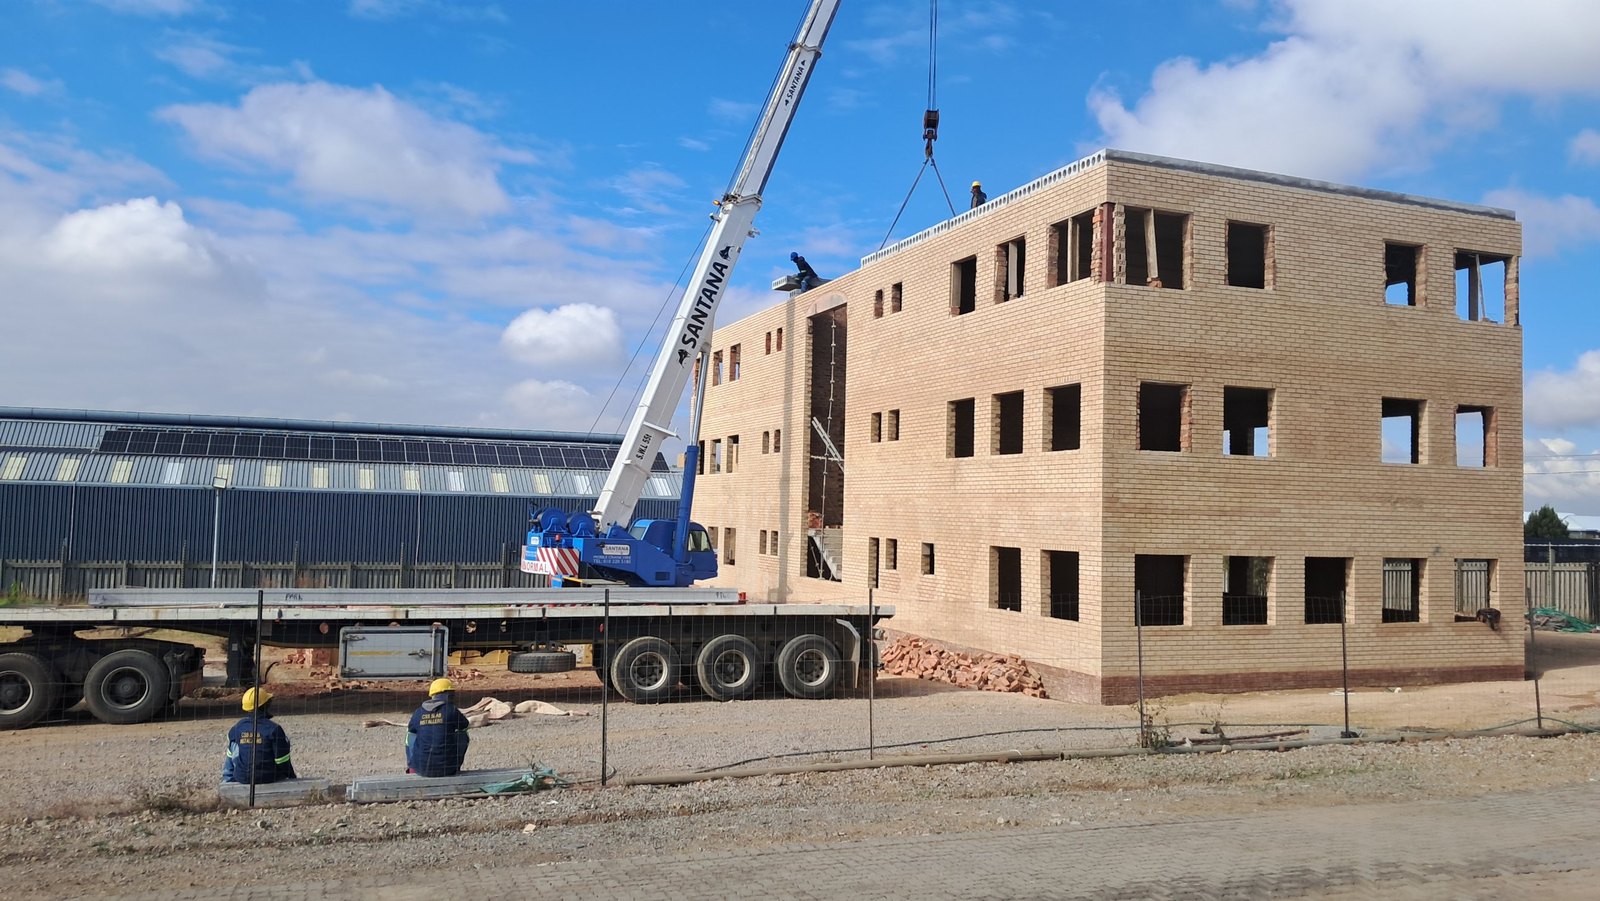
Render of a three-storey face-brick office building with a curved roof canopy, TS5 Mining Group signage and a canopied entrance
The design. Concept render.
The same building under construction, with a mobile crane placing hollow-core slabs on the face-brick walls
The building going up, with hollow-core slabs being placed

Featured project, South Africa, completed September 2026

Government school, De Deur

Structural design, and steel design and detailing of the roof trusses, by DjidjiBridge for a new public school in Midvaal: a reinforced-concrete frame with face-brick infill, carrying long-span steel trusses over the school hall.
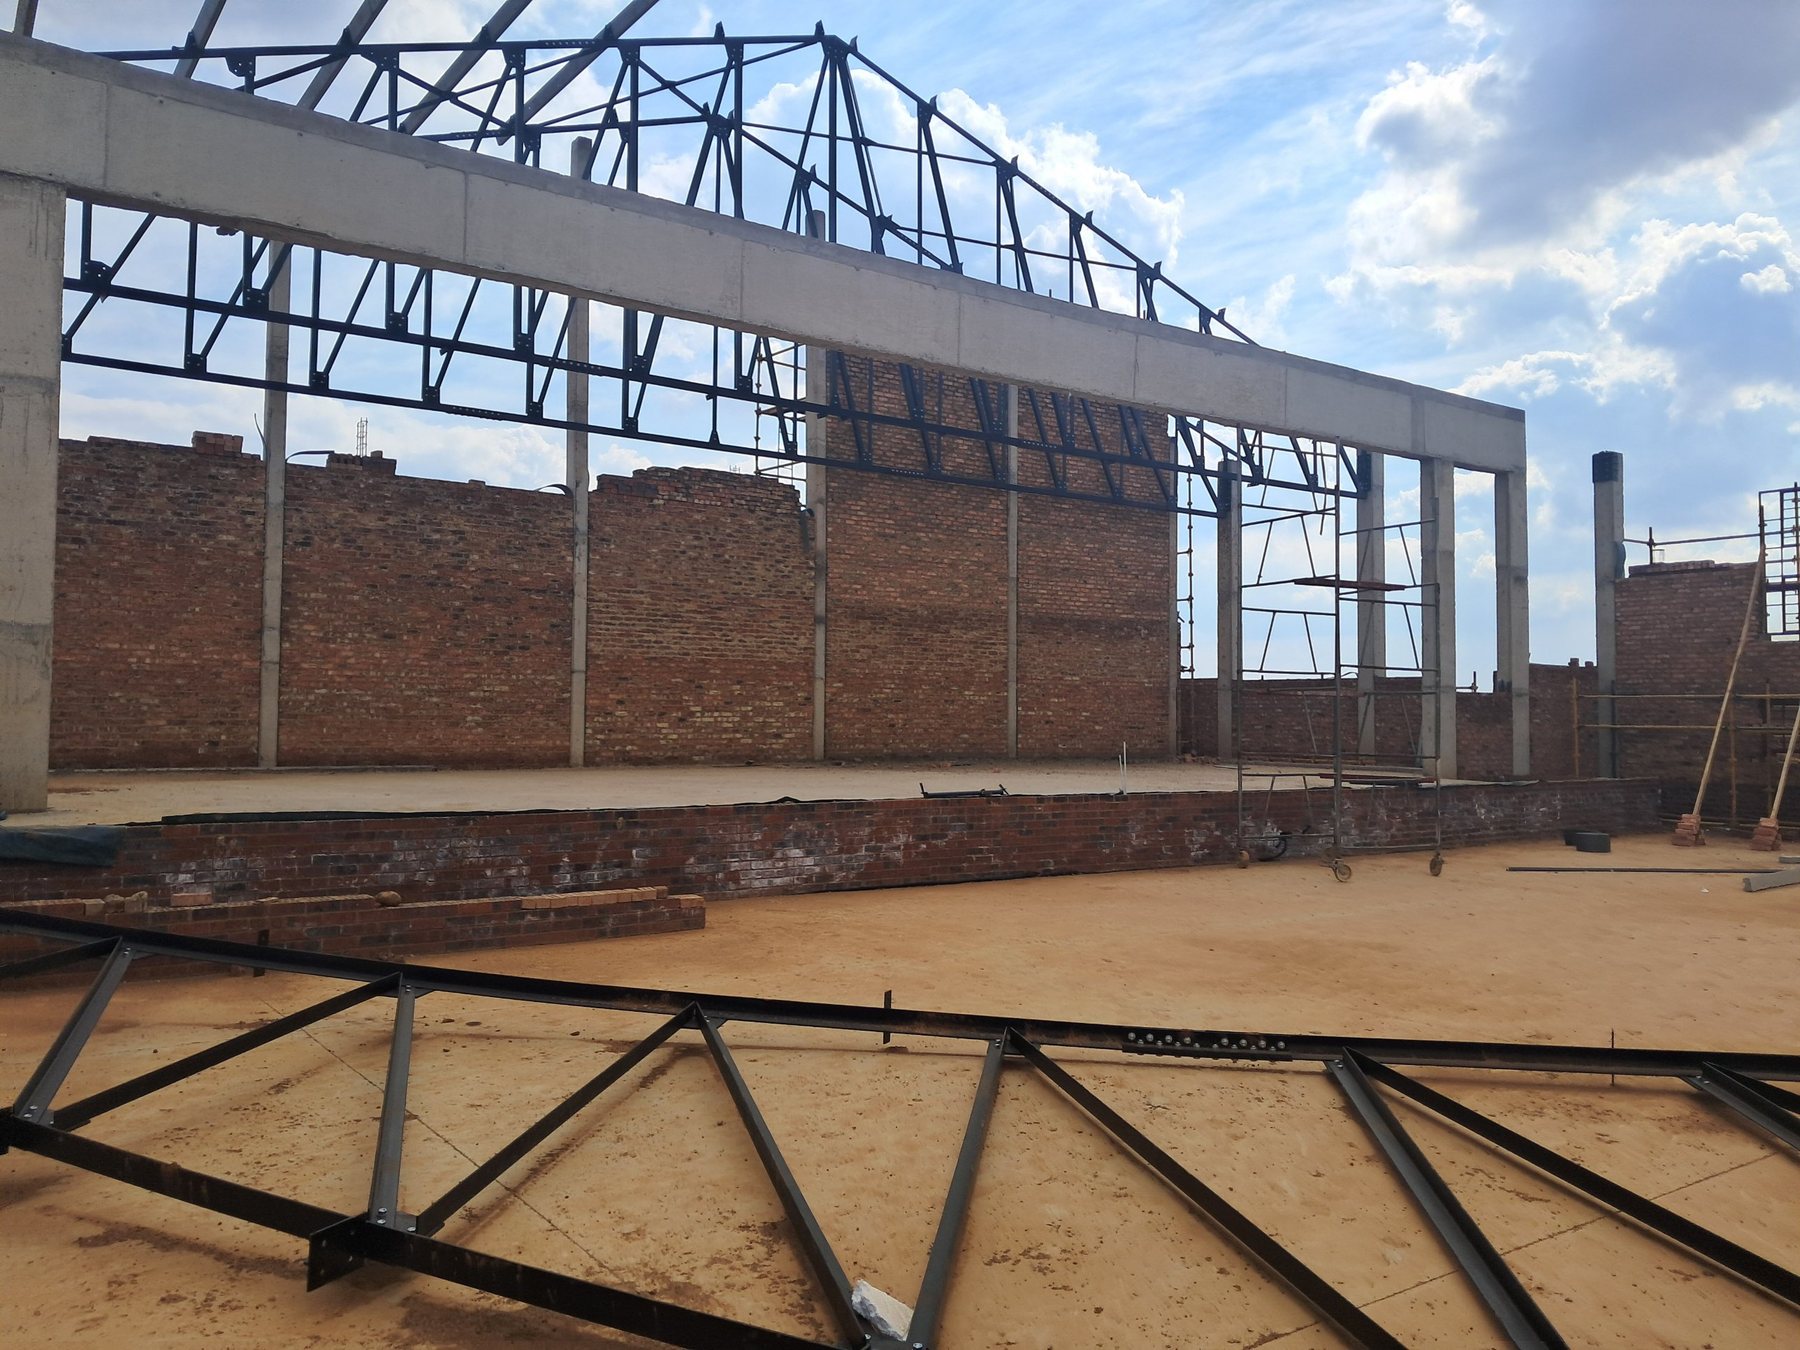
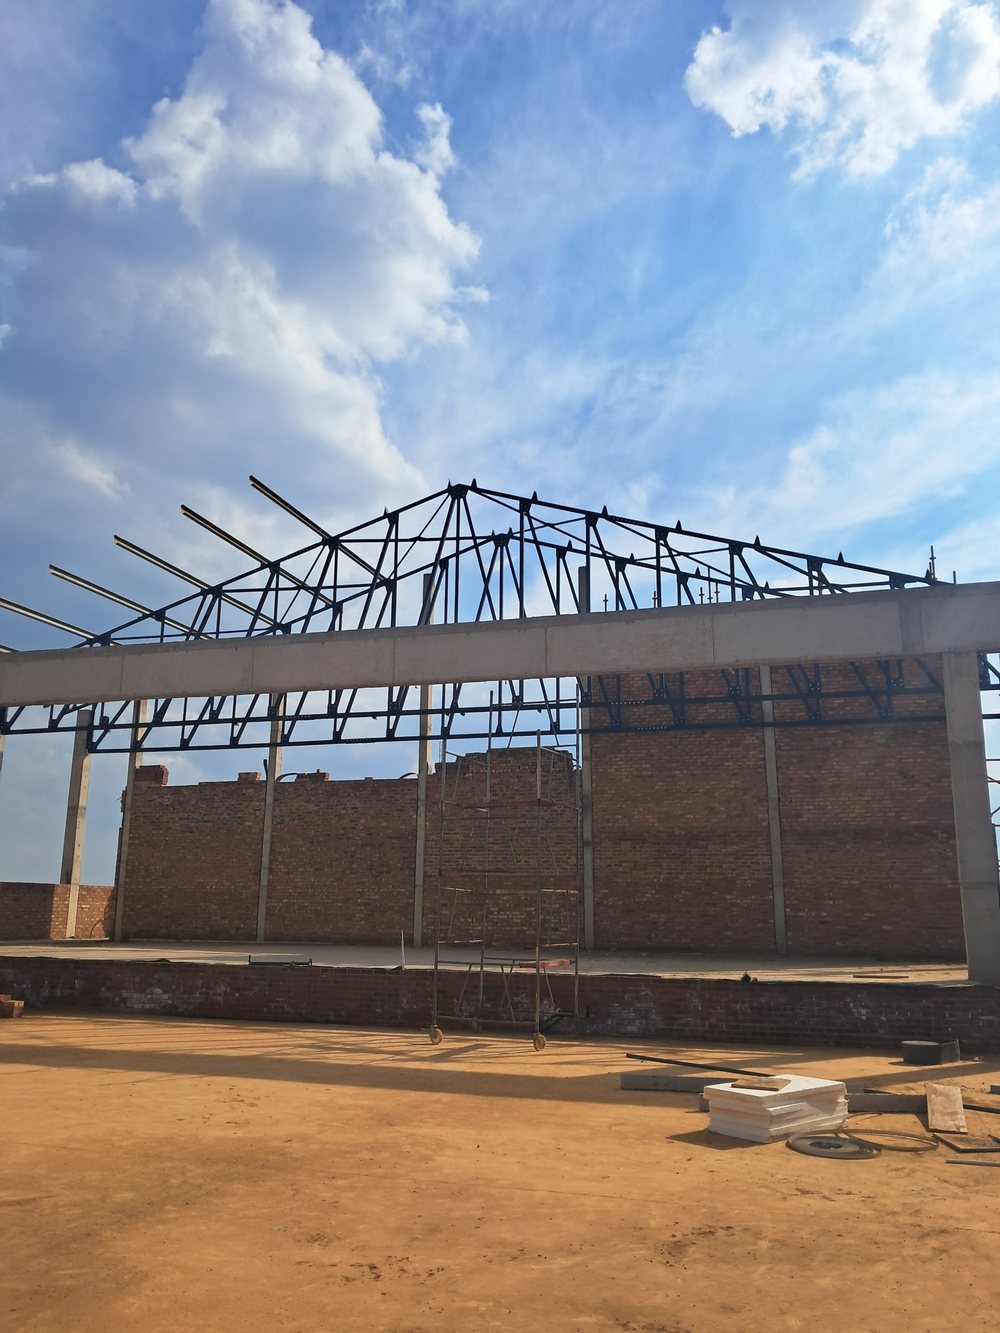
Concrete ring beam and columns framing long-span steel roof trusses over a brick school hall under construction
Concrete frame and steel trusses over the hall
Steel roof trusses in place against a blue sky
Roof trusses in place
Close-up of a bolted steel truss connection
Bolted truss connections
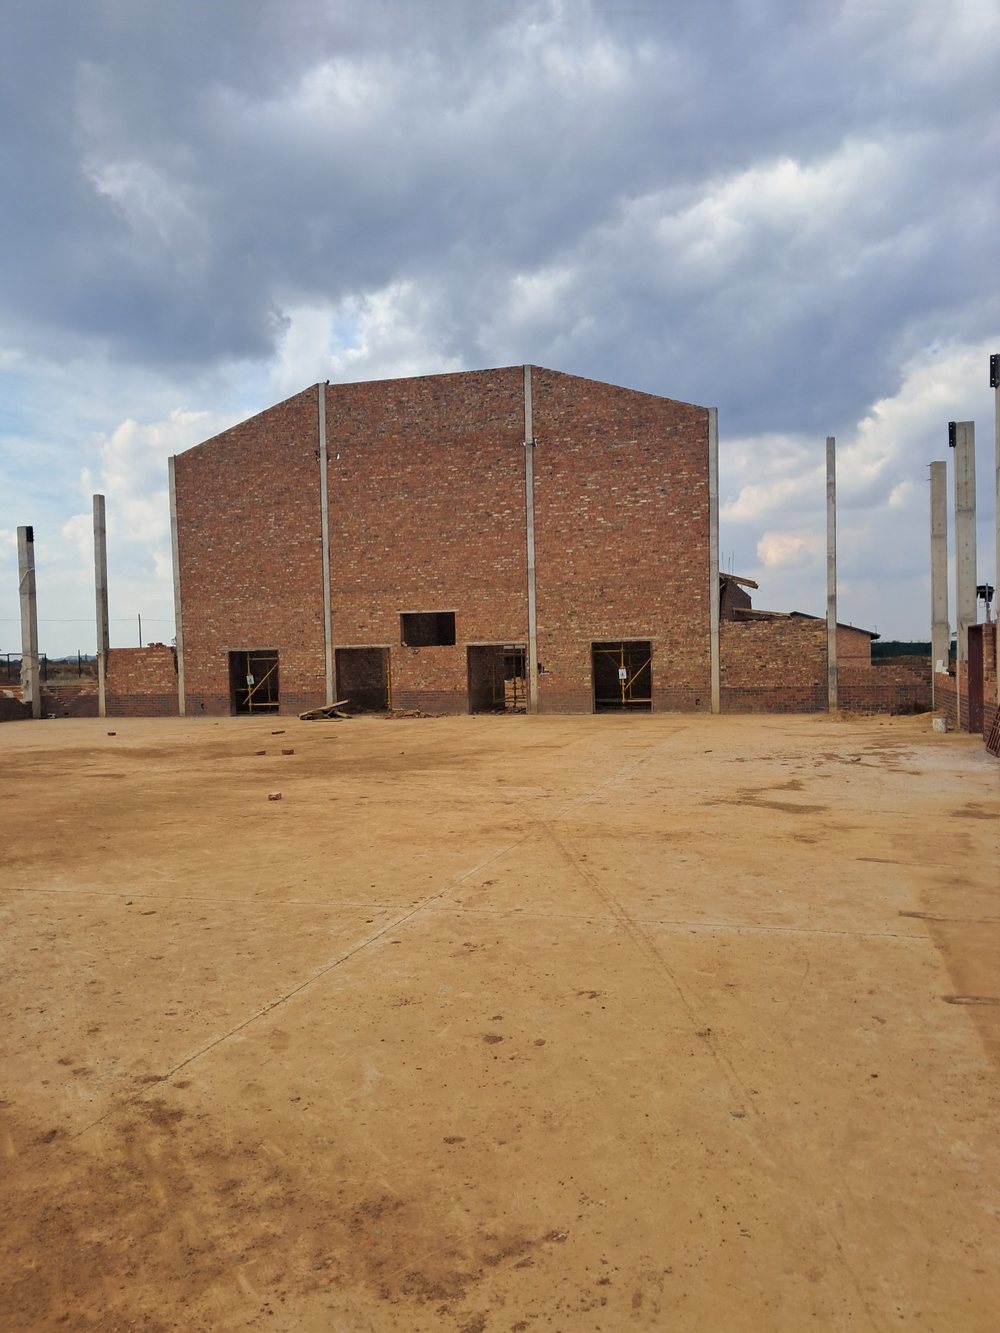
Tall face-brick gable wall with concrete columns
The hall's gable wall
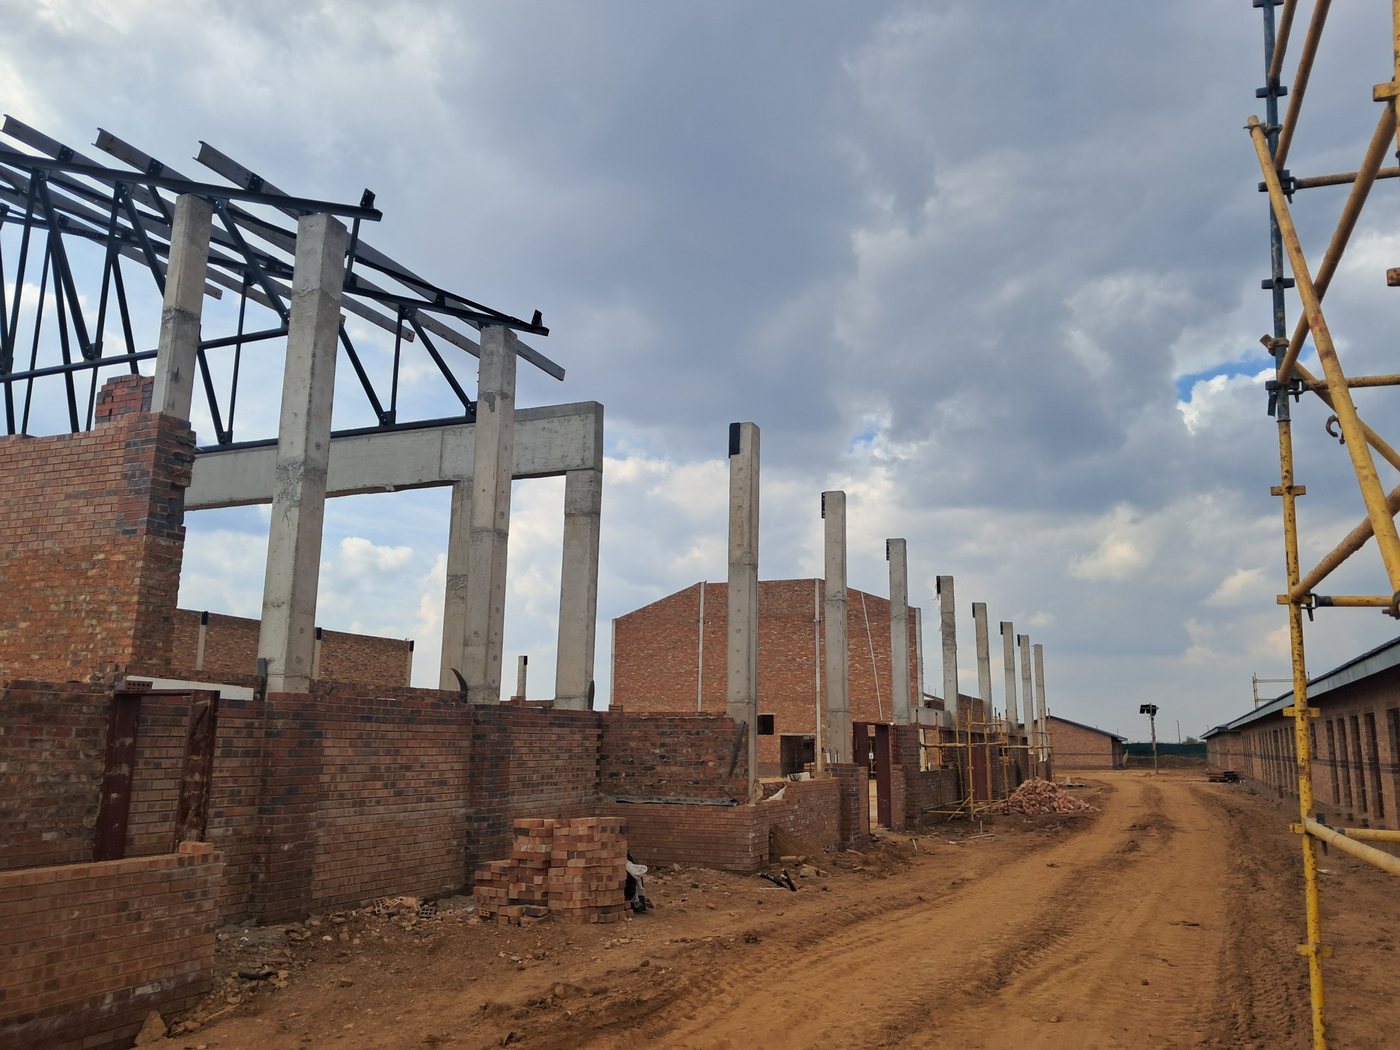
Row of concrete columns rising beside brick walls on the school site
Concrete columns rising across the site
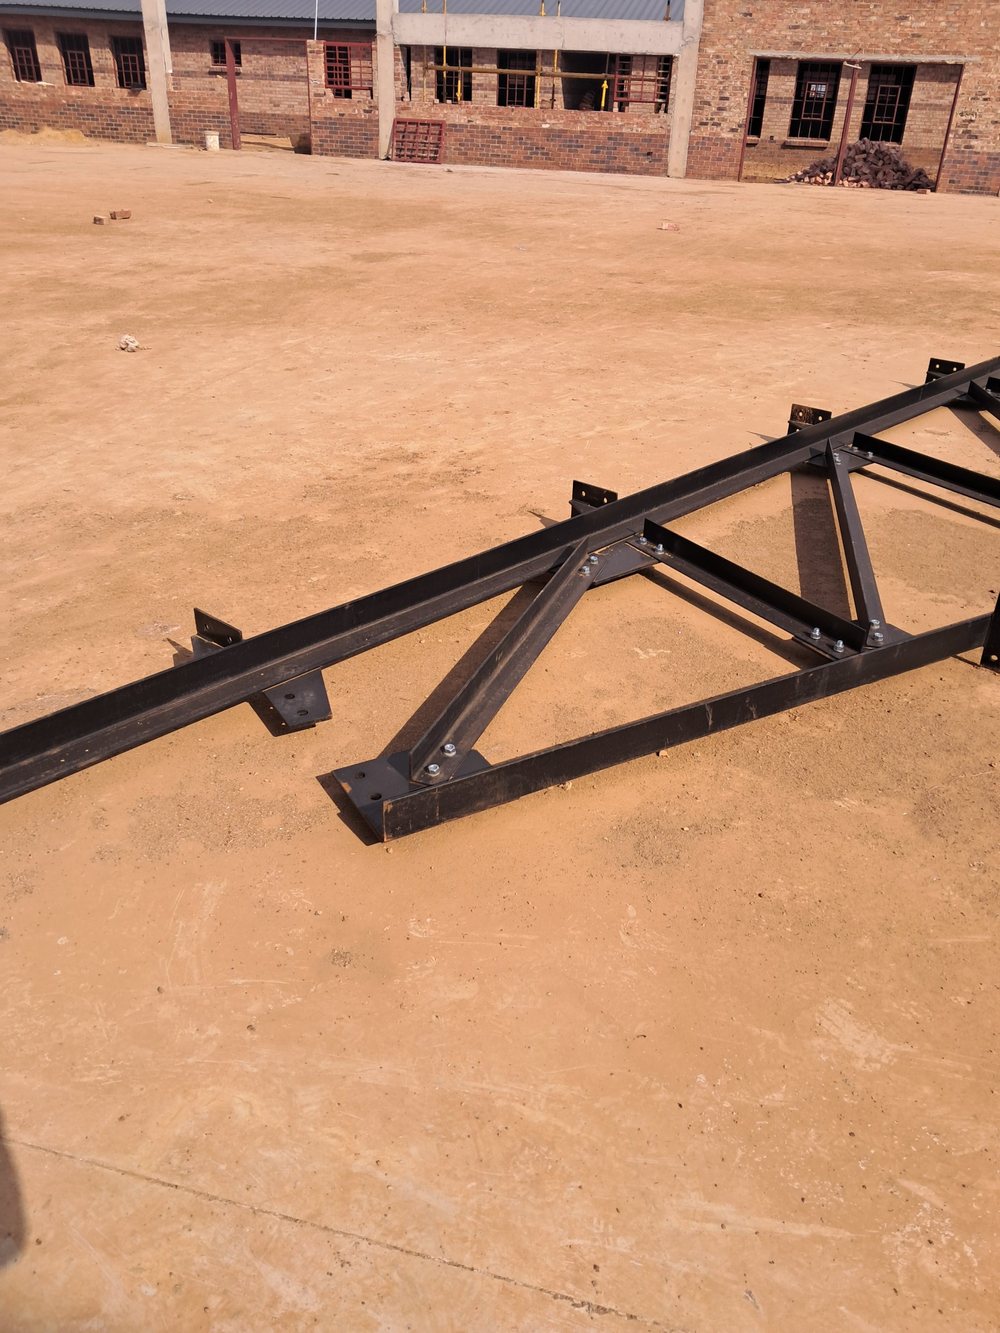
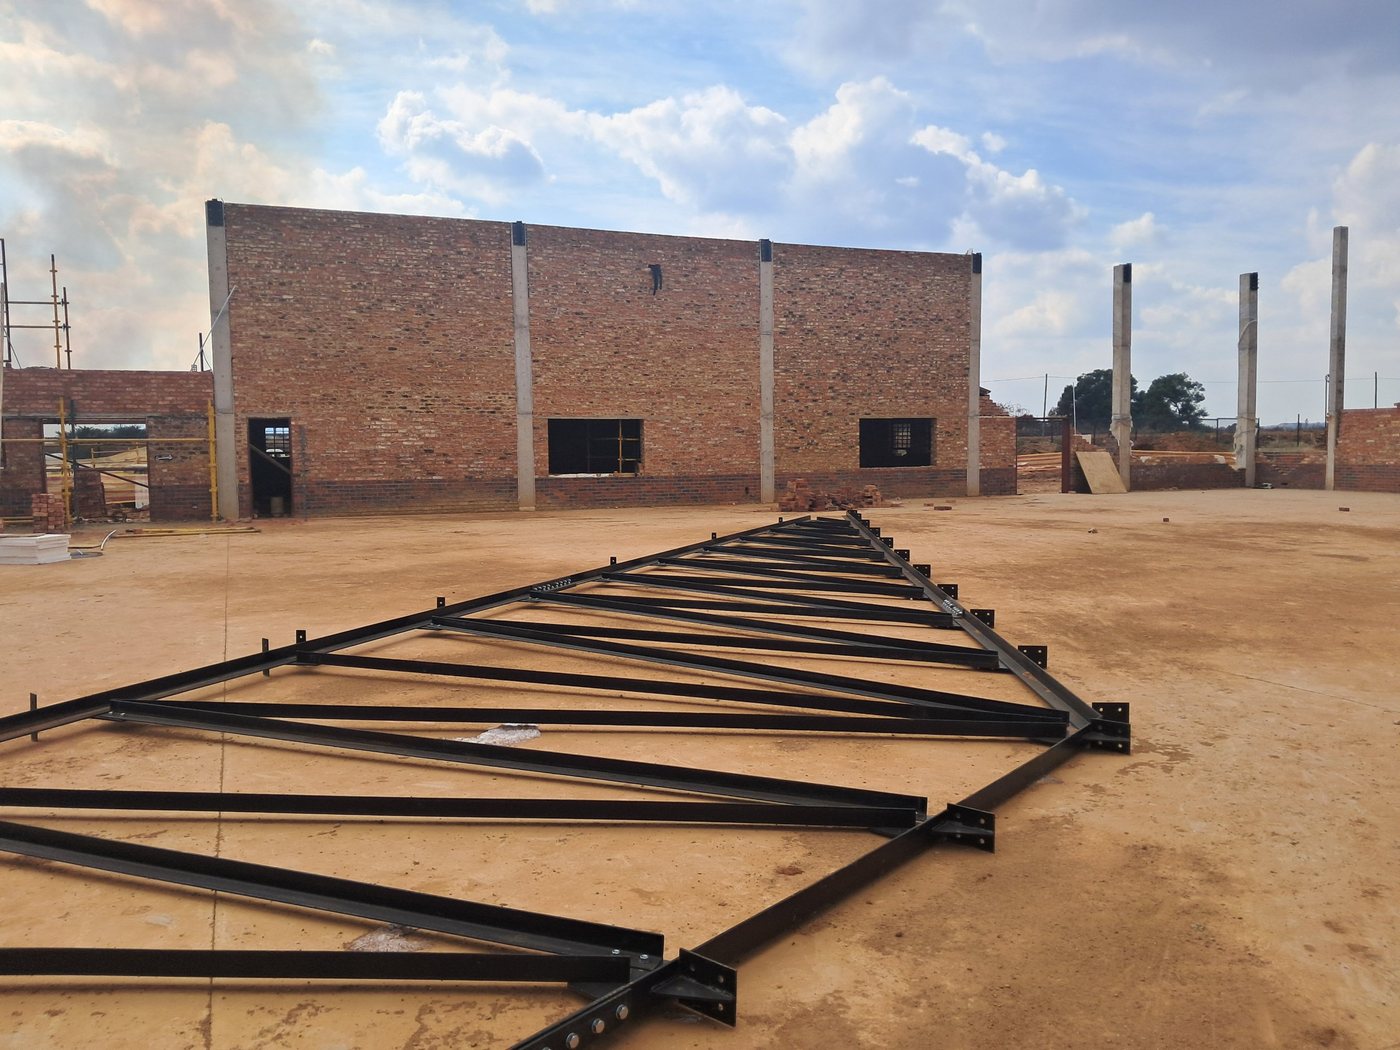
A steel truss laid out on the slab before lifting
A truss laid out before lifting

Featured project, South Africa, completed September 2026

Rooftop steel canopy, Johannesburg CBD

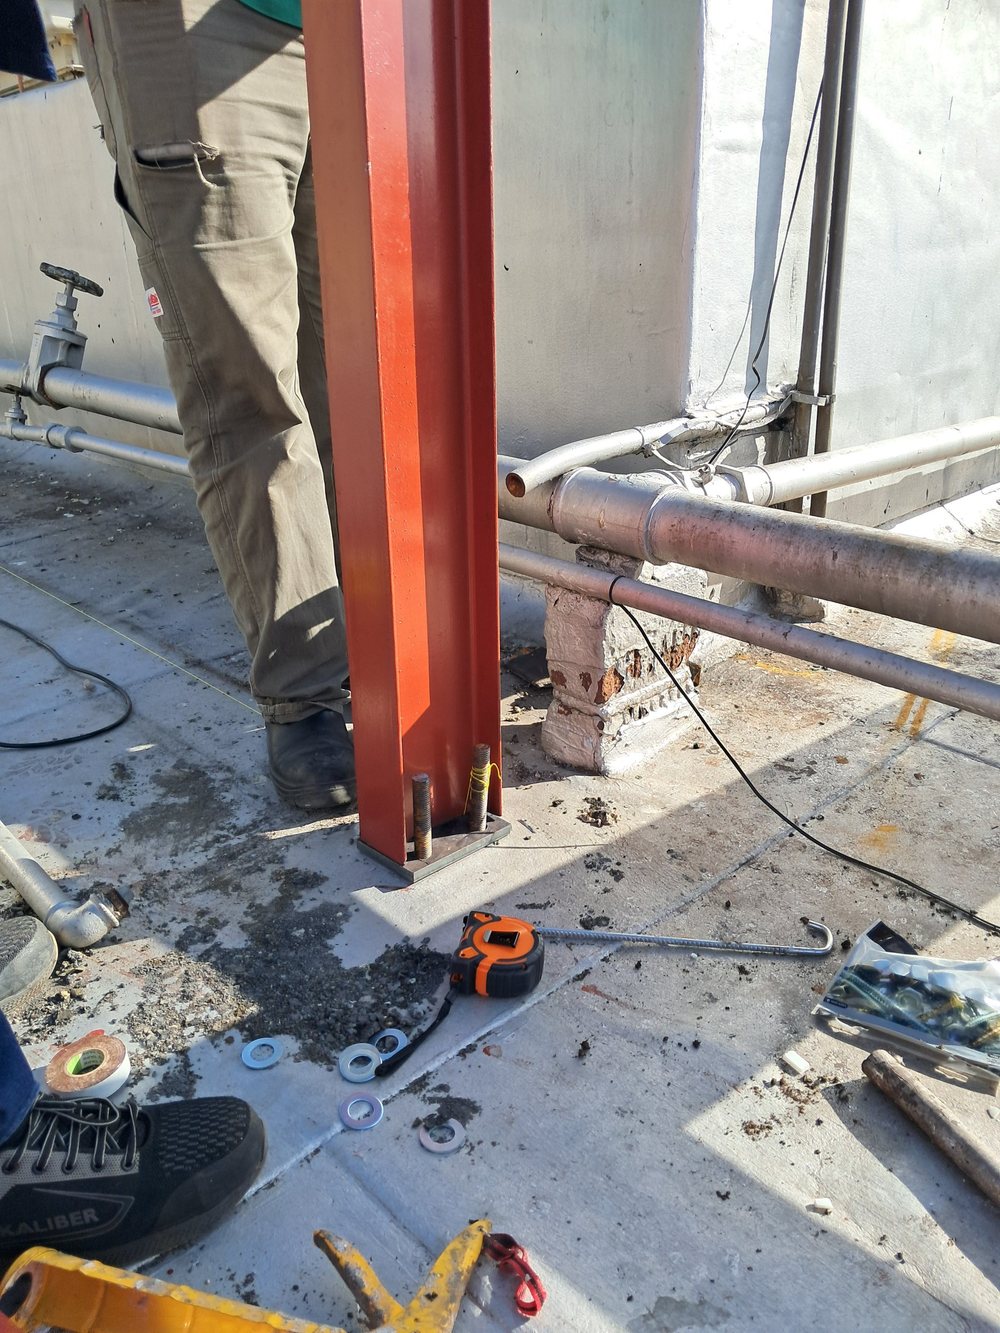
Designed and installed by DjidjiBridge: a steel canopy on an existing city rooftop, from cutting and fitting the sections on the roof to setting each column on chemically anchored base plates.
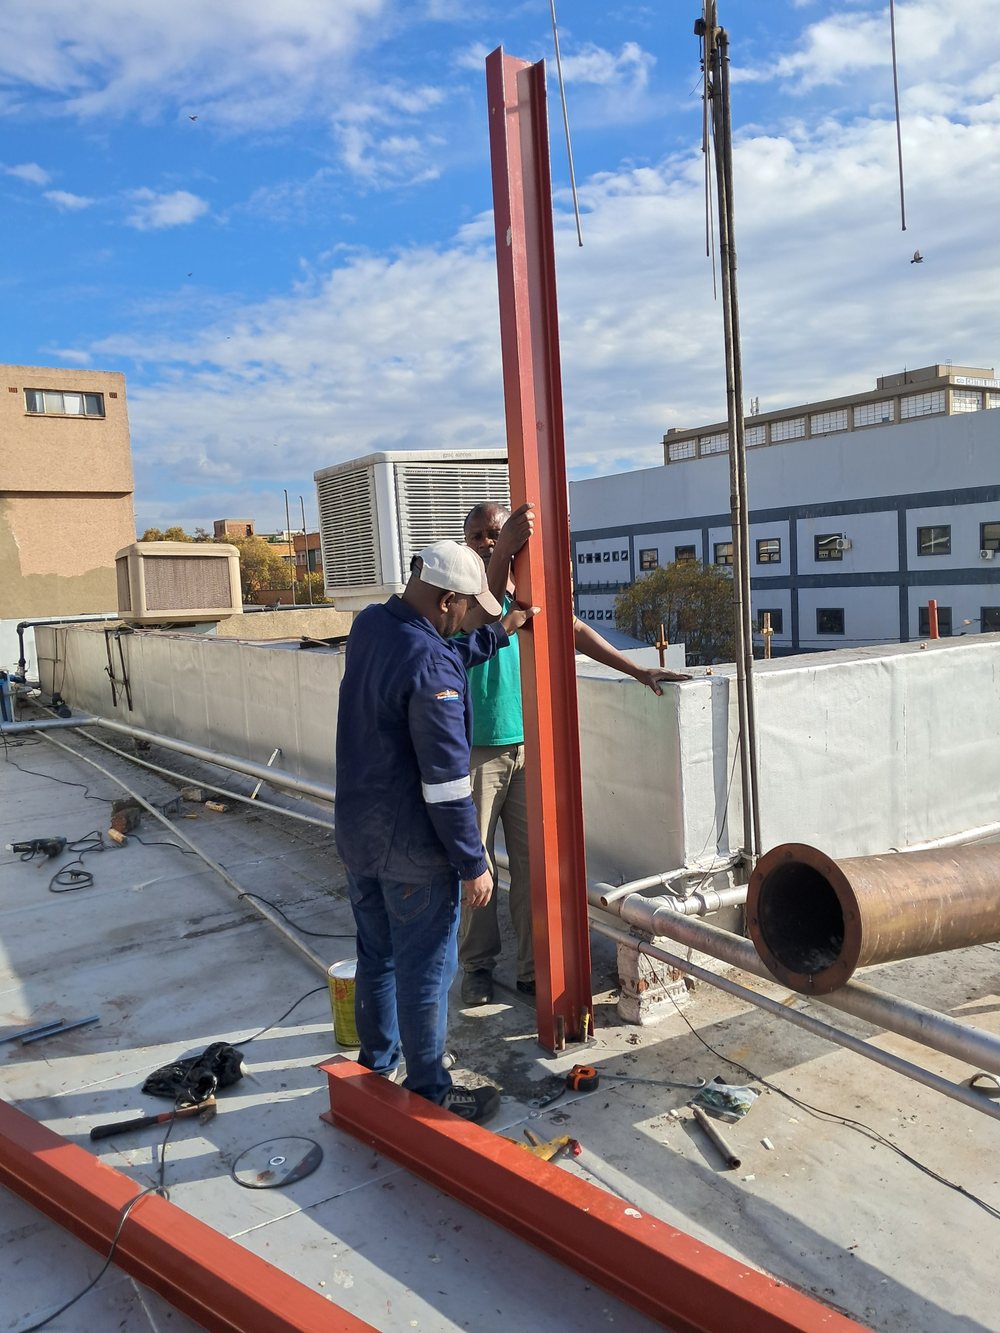
Two installers plumbing a red steel column on a rooftop above the city
Plumbing a column into position
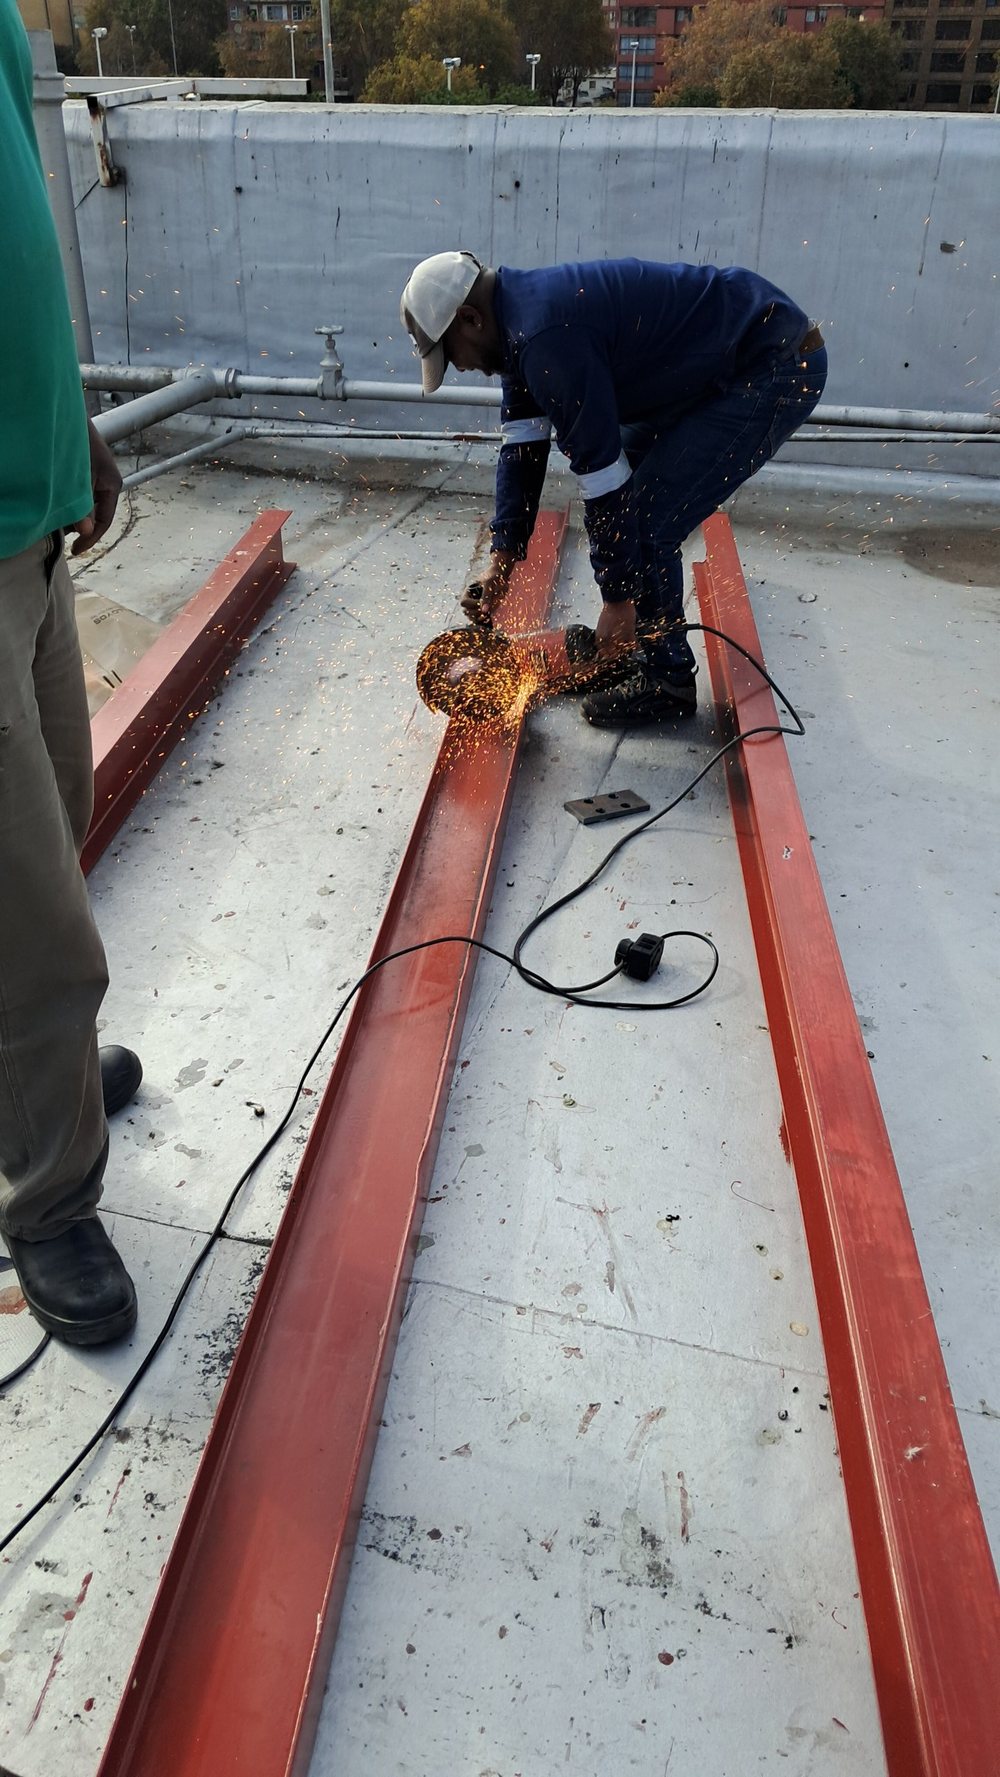
An installer cutting a steel section on the roof, sparks flying
Cutting sections to length on the roof
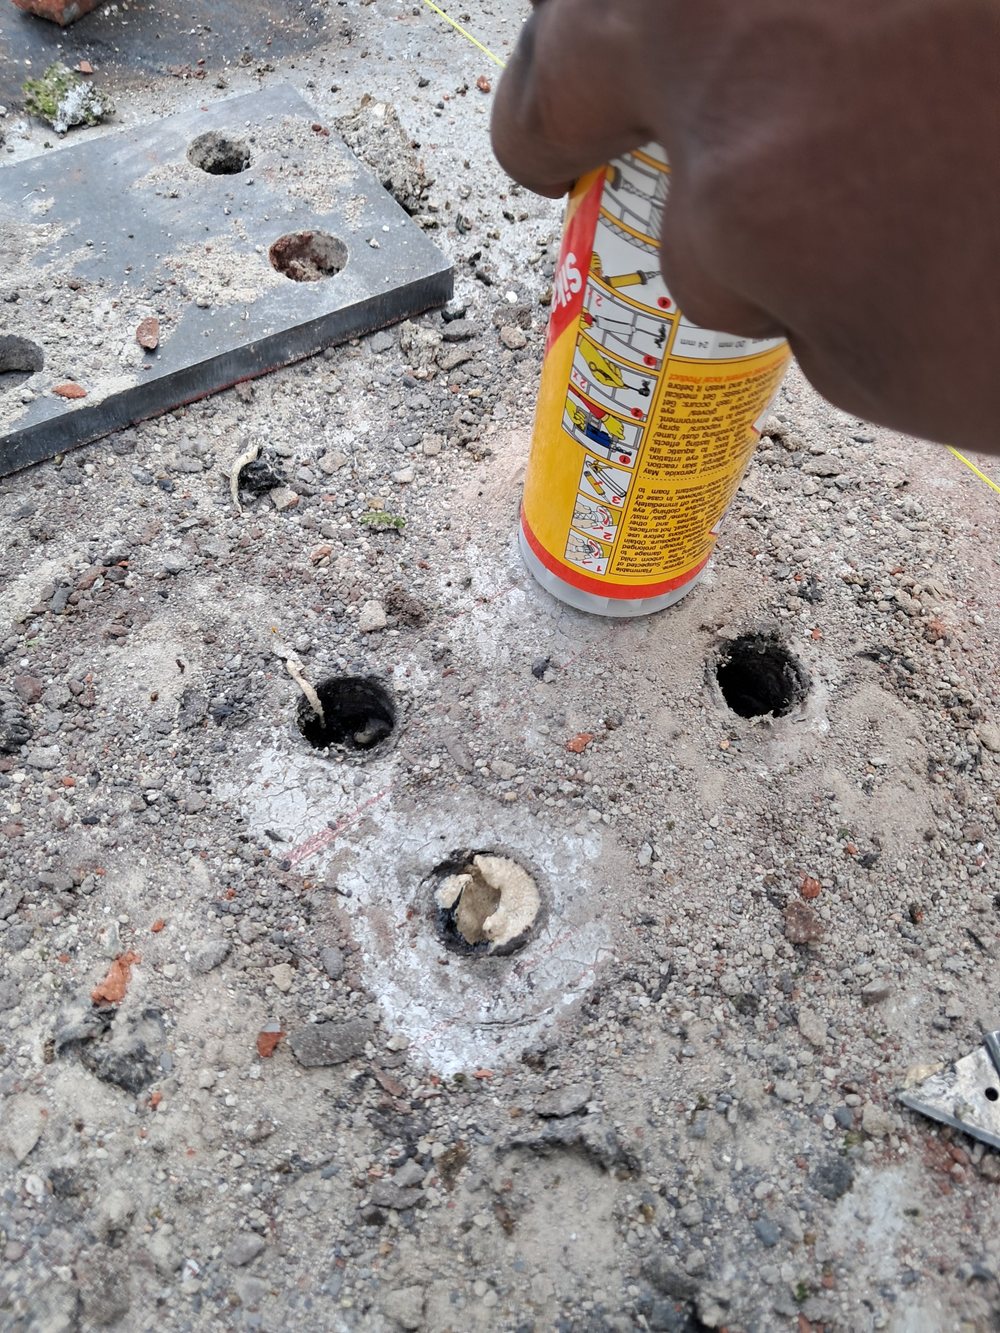
Chemical anchor being injected into holes drilled in the roof slab
Chemical anchors set into the slab
Base of a steel column bolted down on its base plate
Column bolted to its base plate

Featured project, South Africa, completed 2026

Private residence, Sandton

Designed and built by DjidjiBridge: the remodelling and extension of a family home, with new openings carried on steel beams, reinforced blockwork and new concrete slabs.
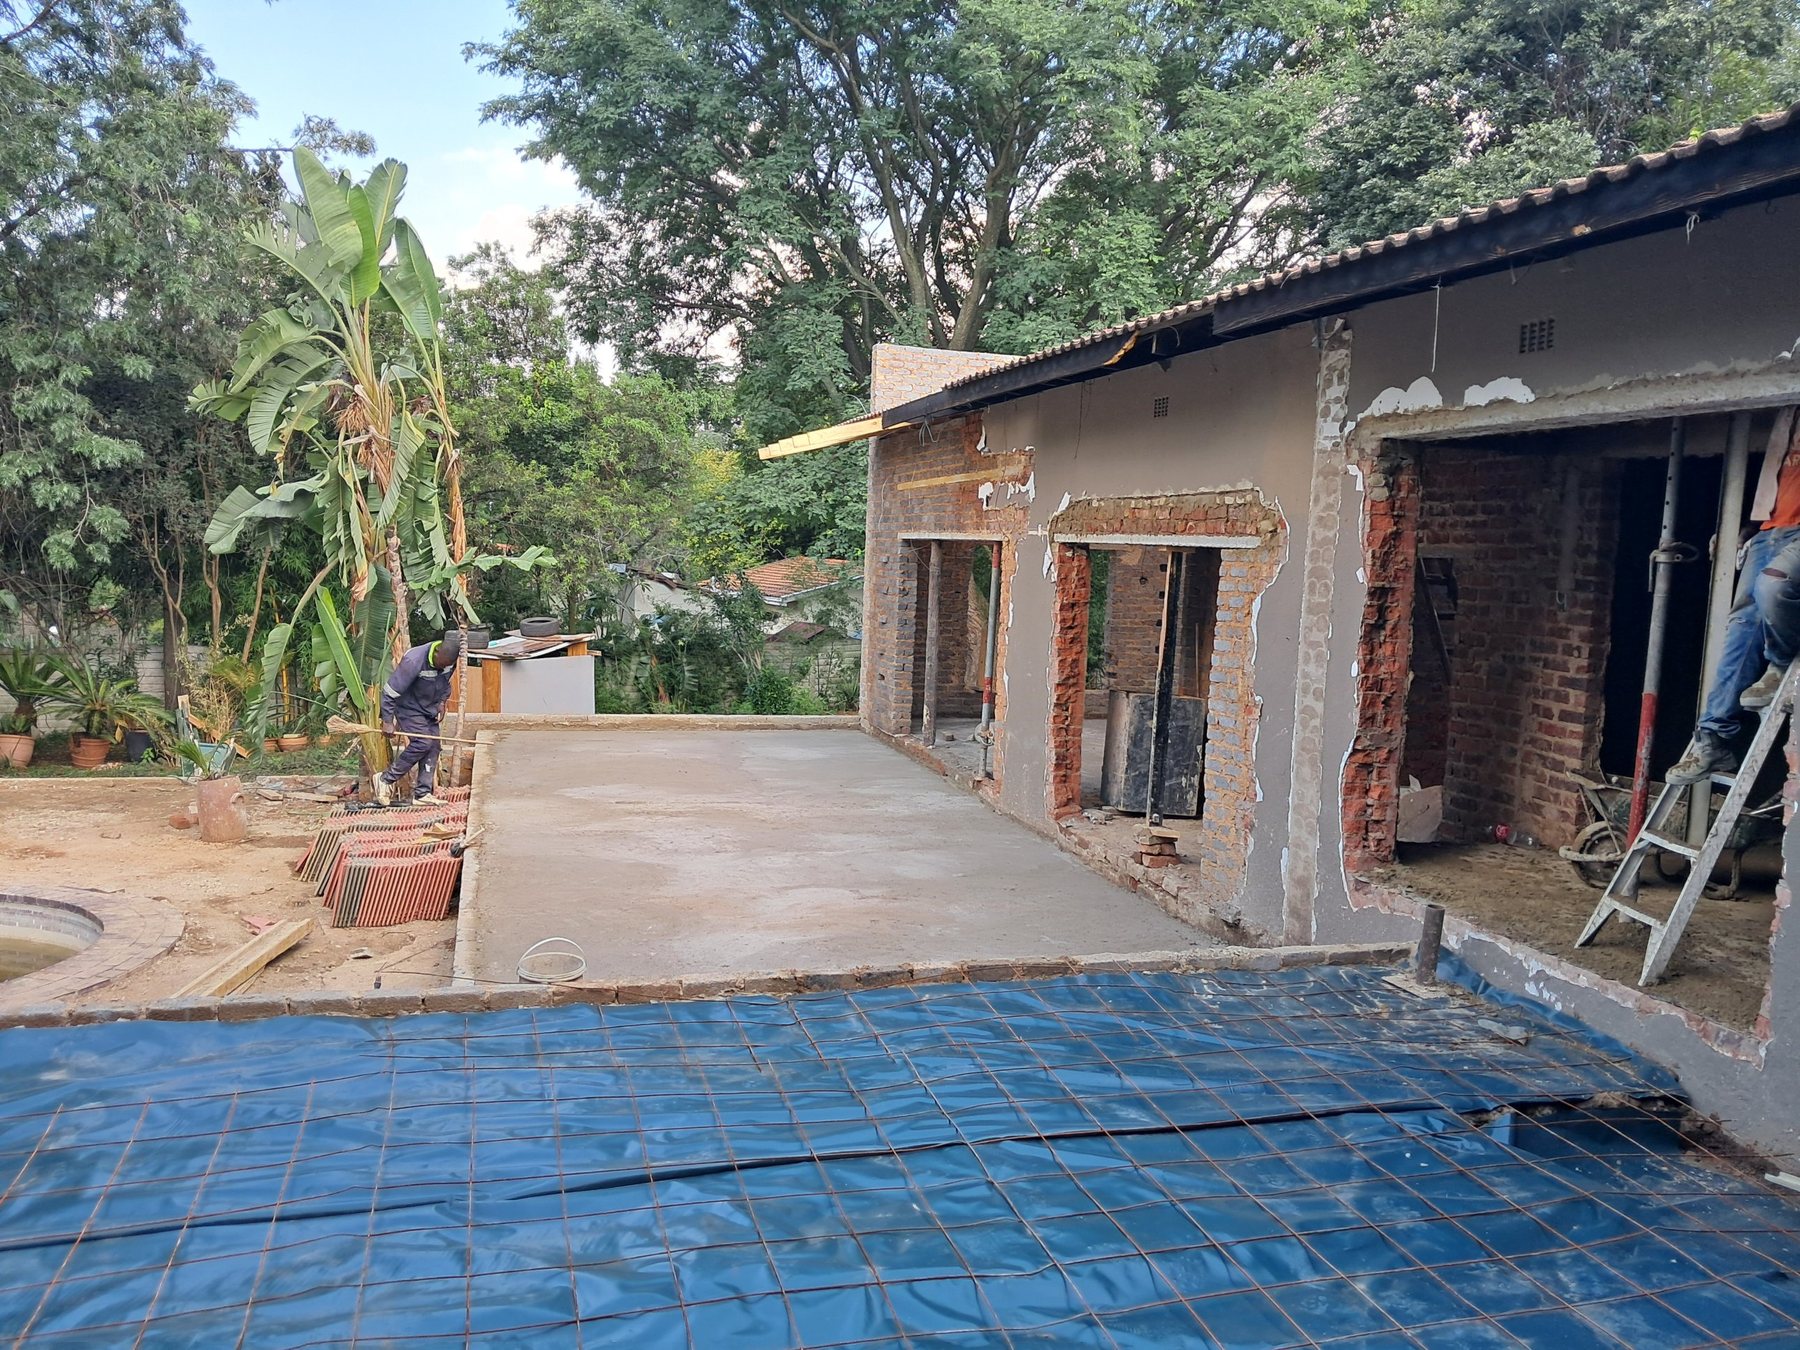
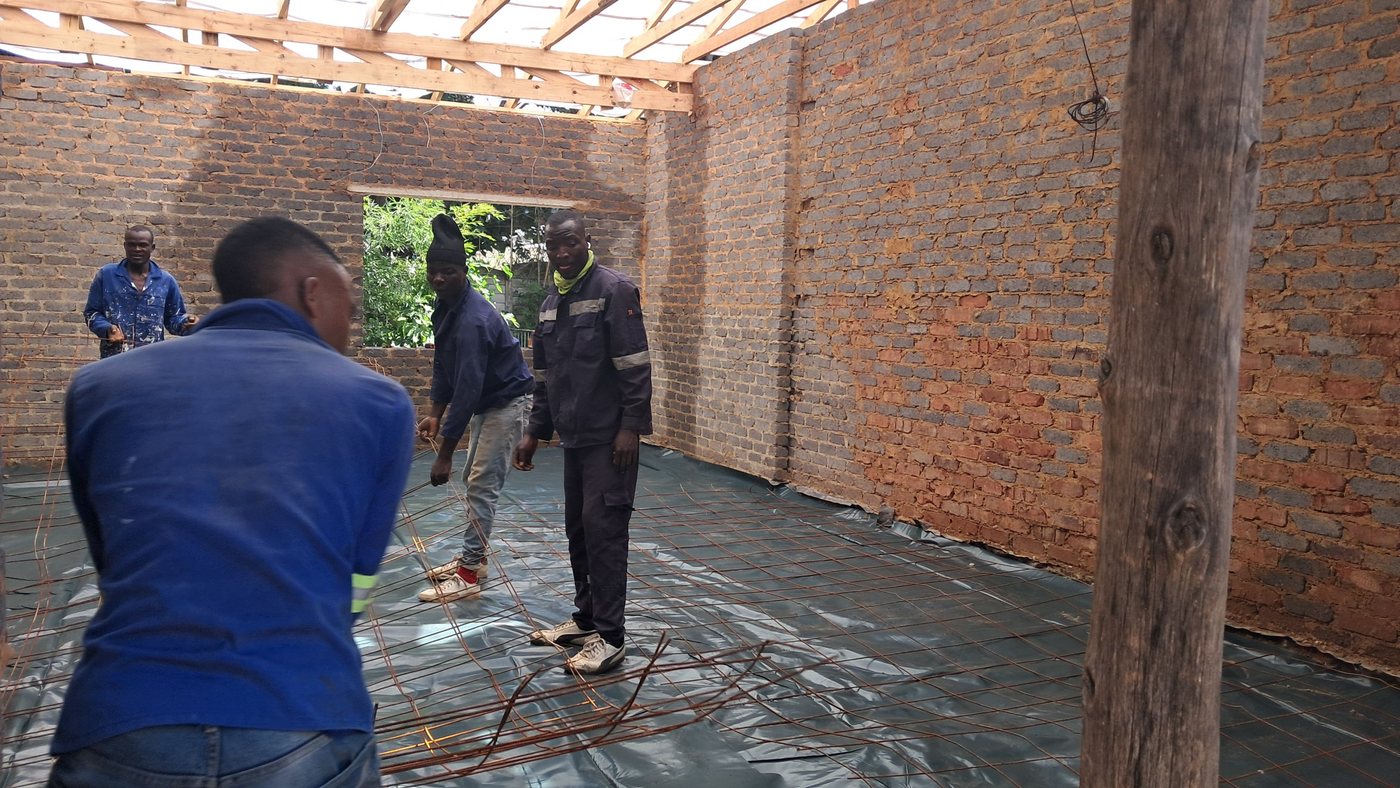
Extension slab cast beside the house, with new openings propped and reinforcing mesh laid for the next slab
New slabs and openings taking shape
Team laying reinforcing mesh on a damp-proof membrane inside the house
Laying mesh for the floor slab
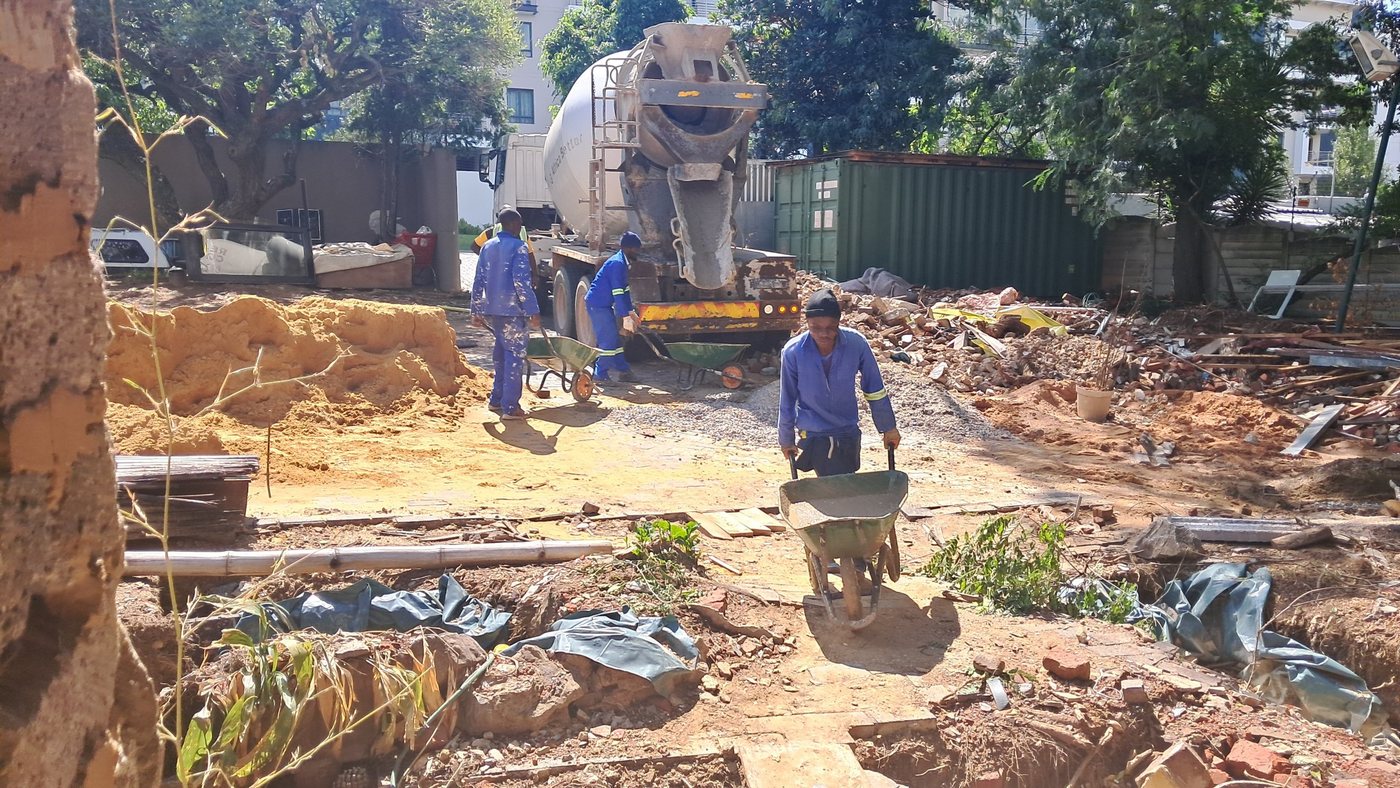
Ready-mix truck delivering concrete, with the team wheeling it to the pour
Pour day
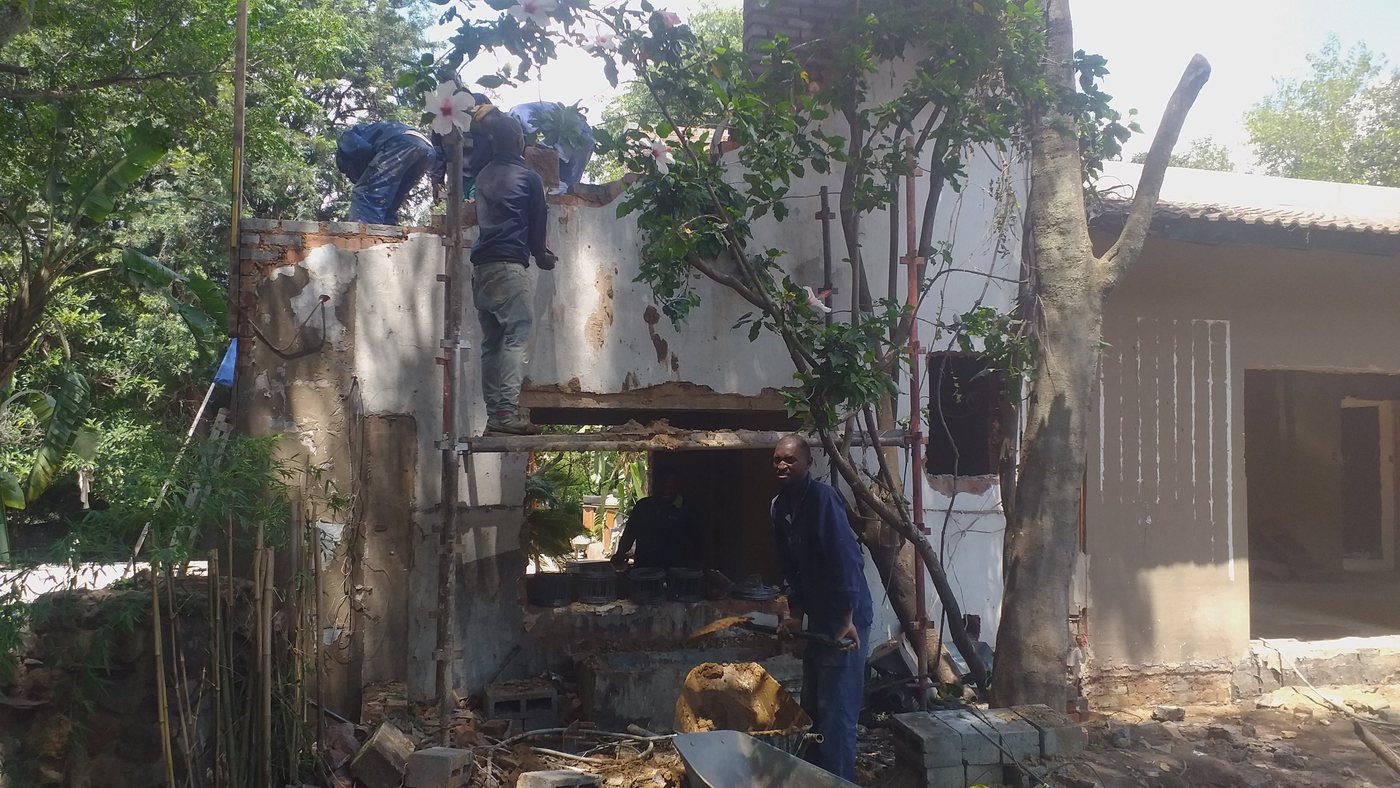
Team reworking an existing wall to form a new opening
Reworking existing walls
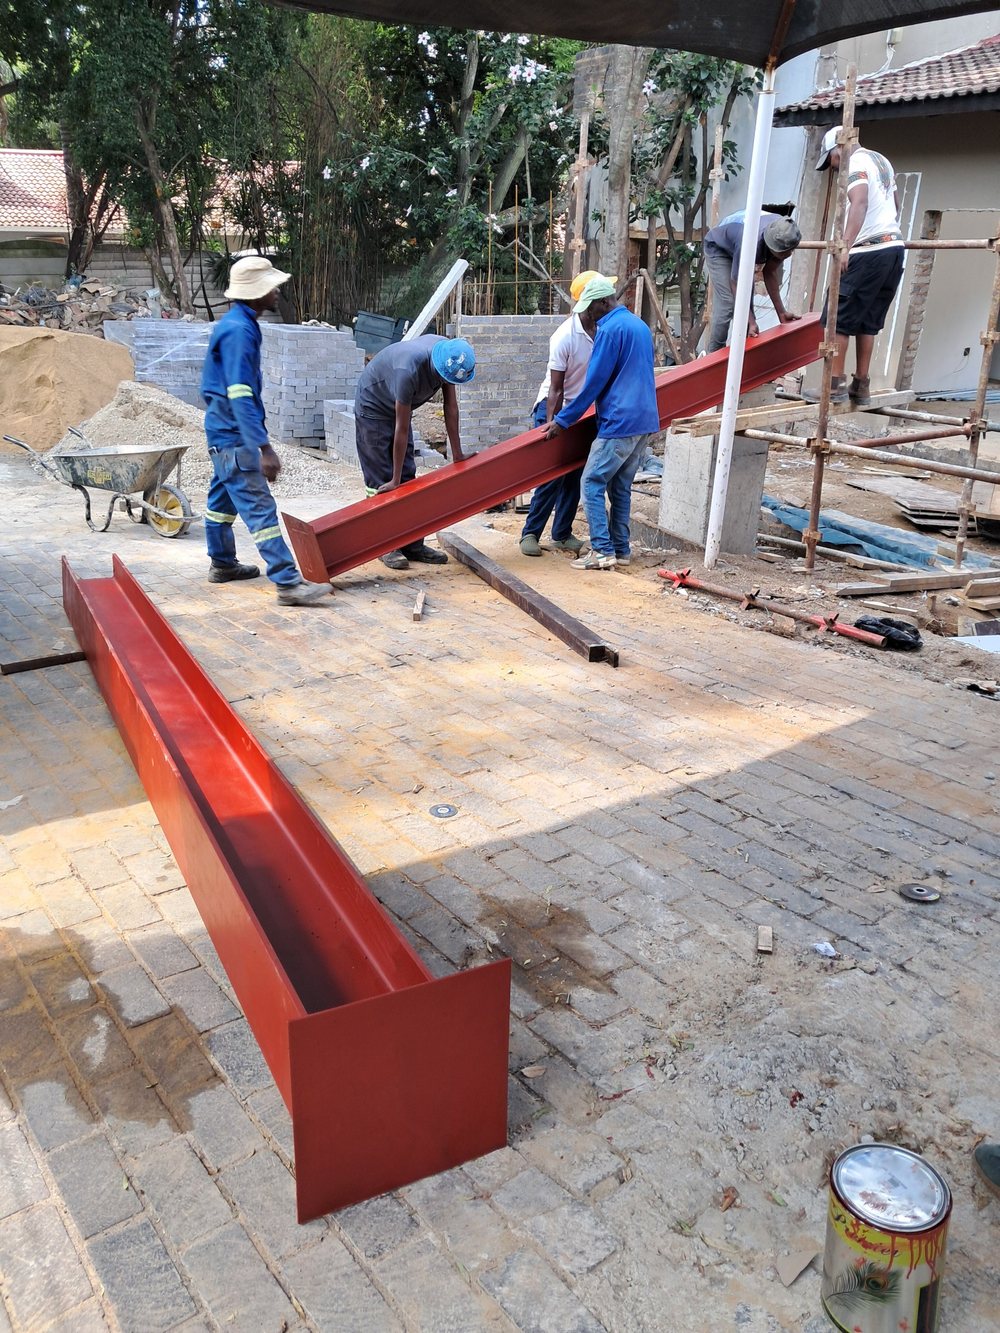
Team lifting a steel beam into position on the site
Lifting in a steel beam
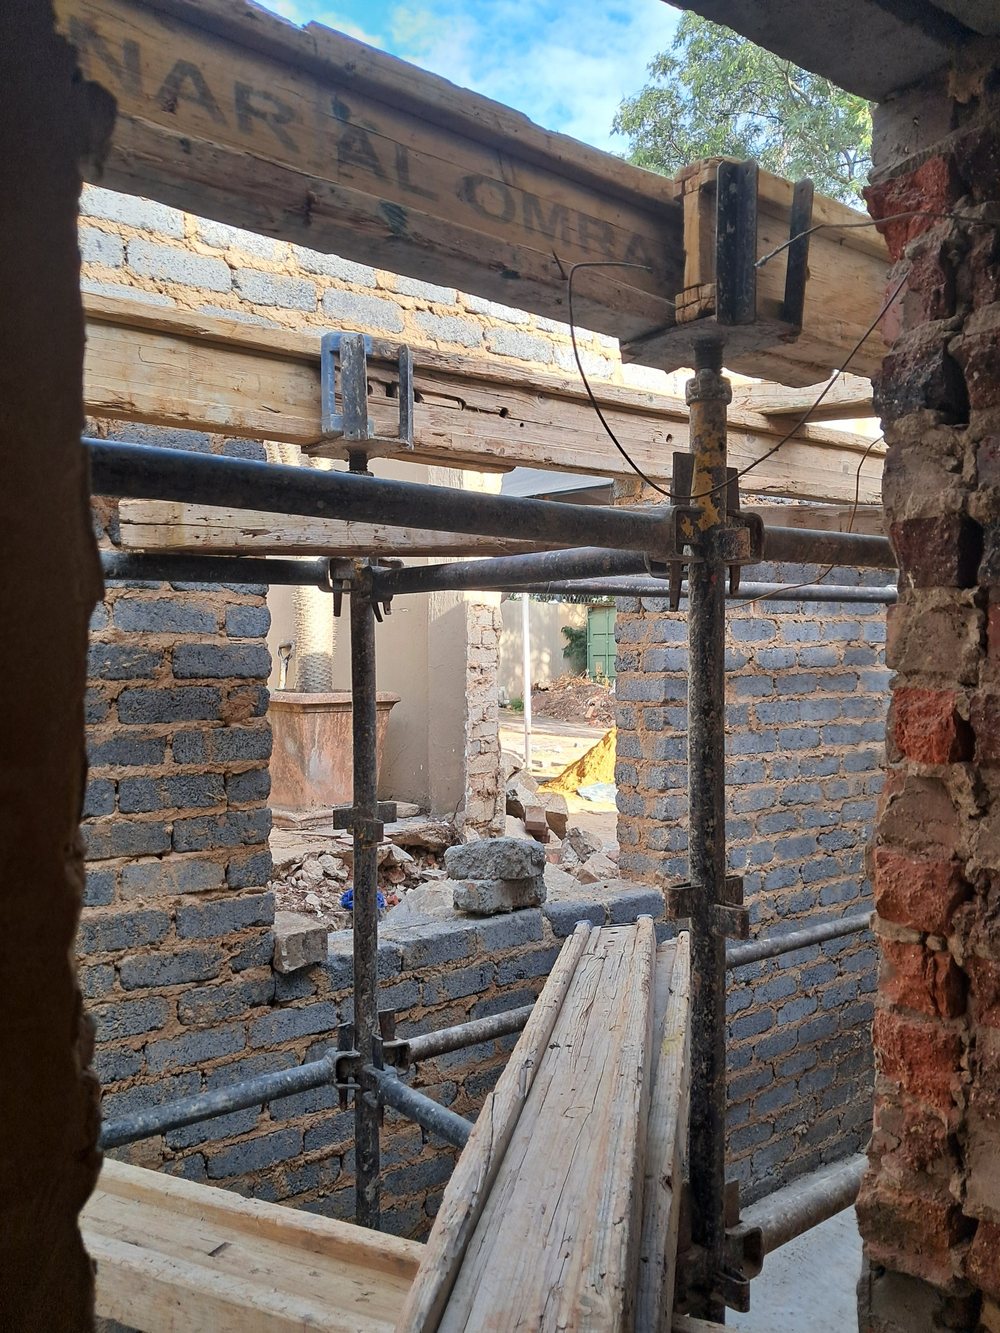
Scaffold props supporting the structure above a new opening
Temporary propping
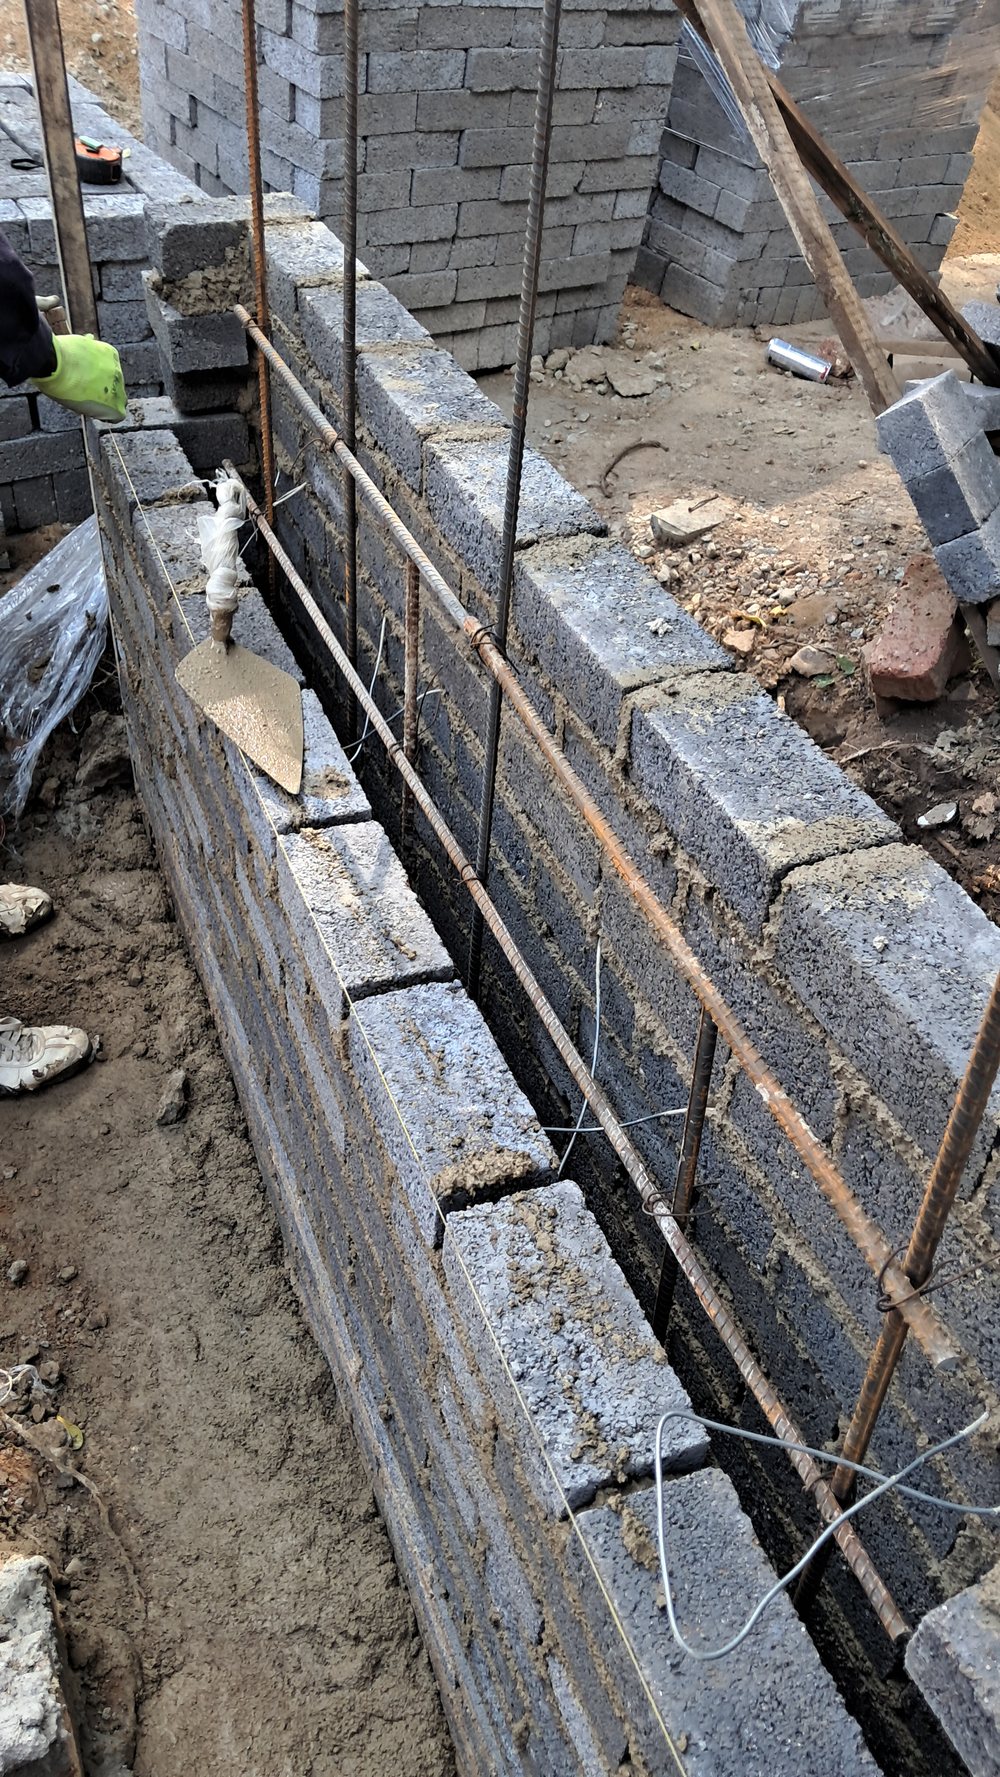
Reinforced blockwork wall with steel bars in the cavity
Reinforced blockwork

Featured project, South Africa, completed 2025

Apartment complex, Glenvista

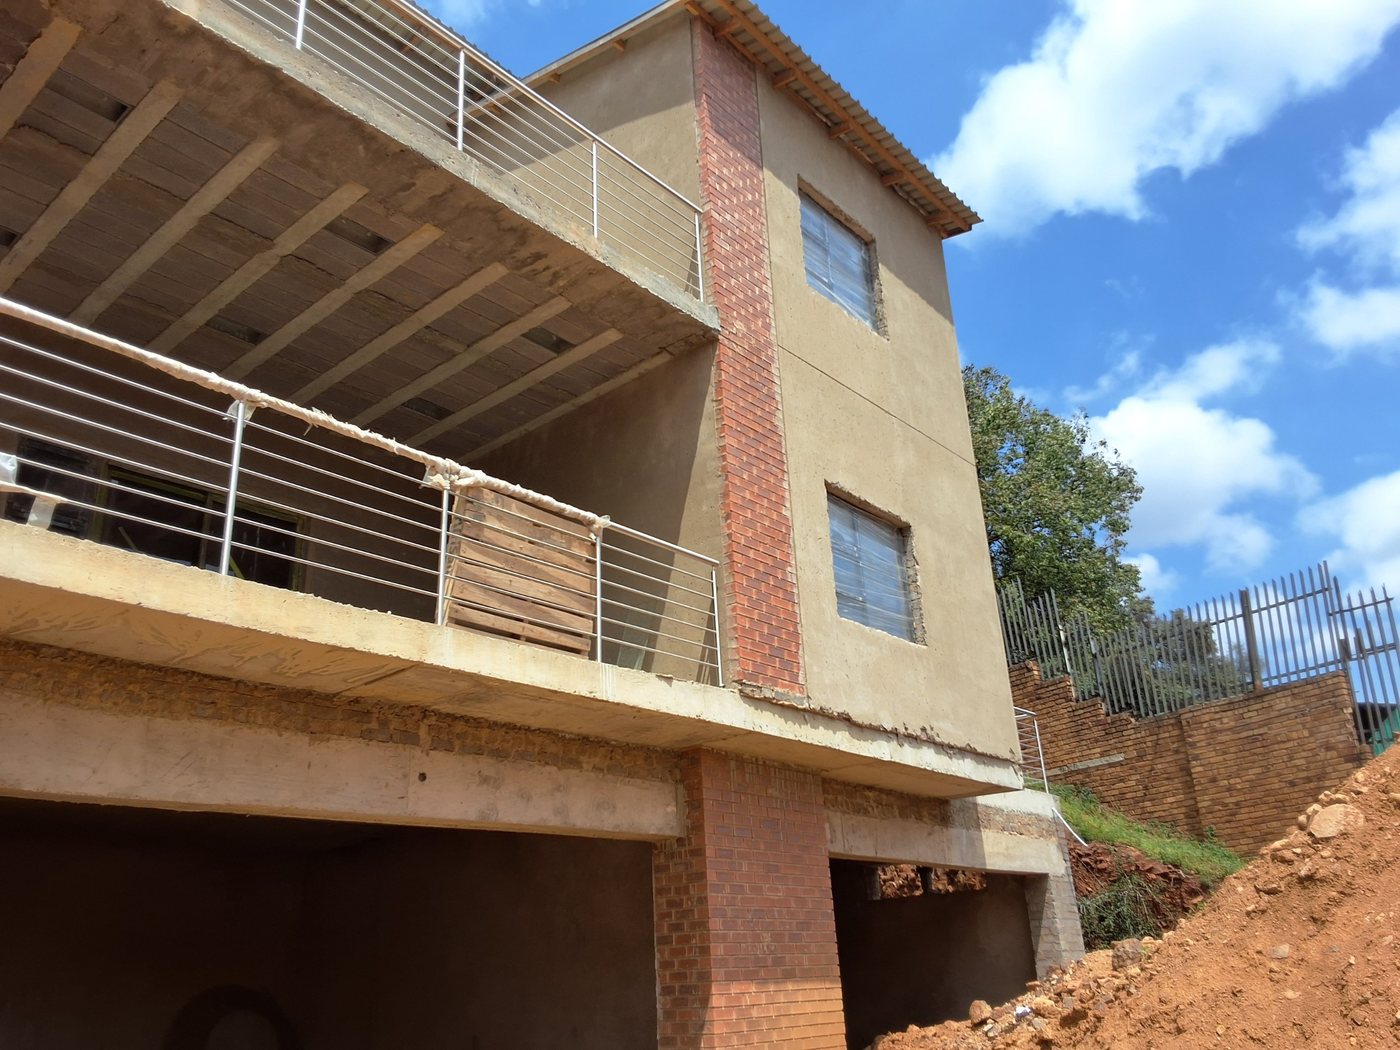
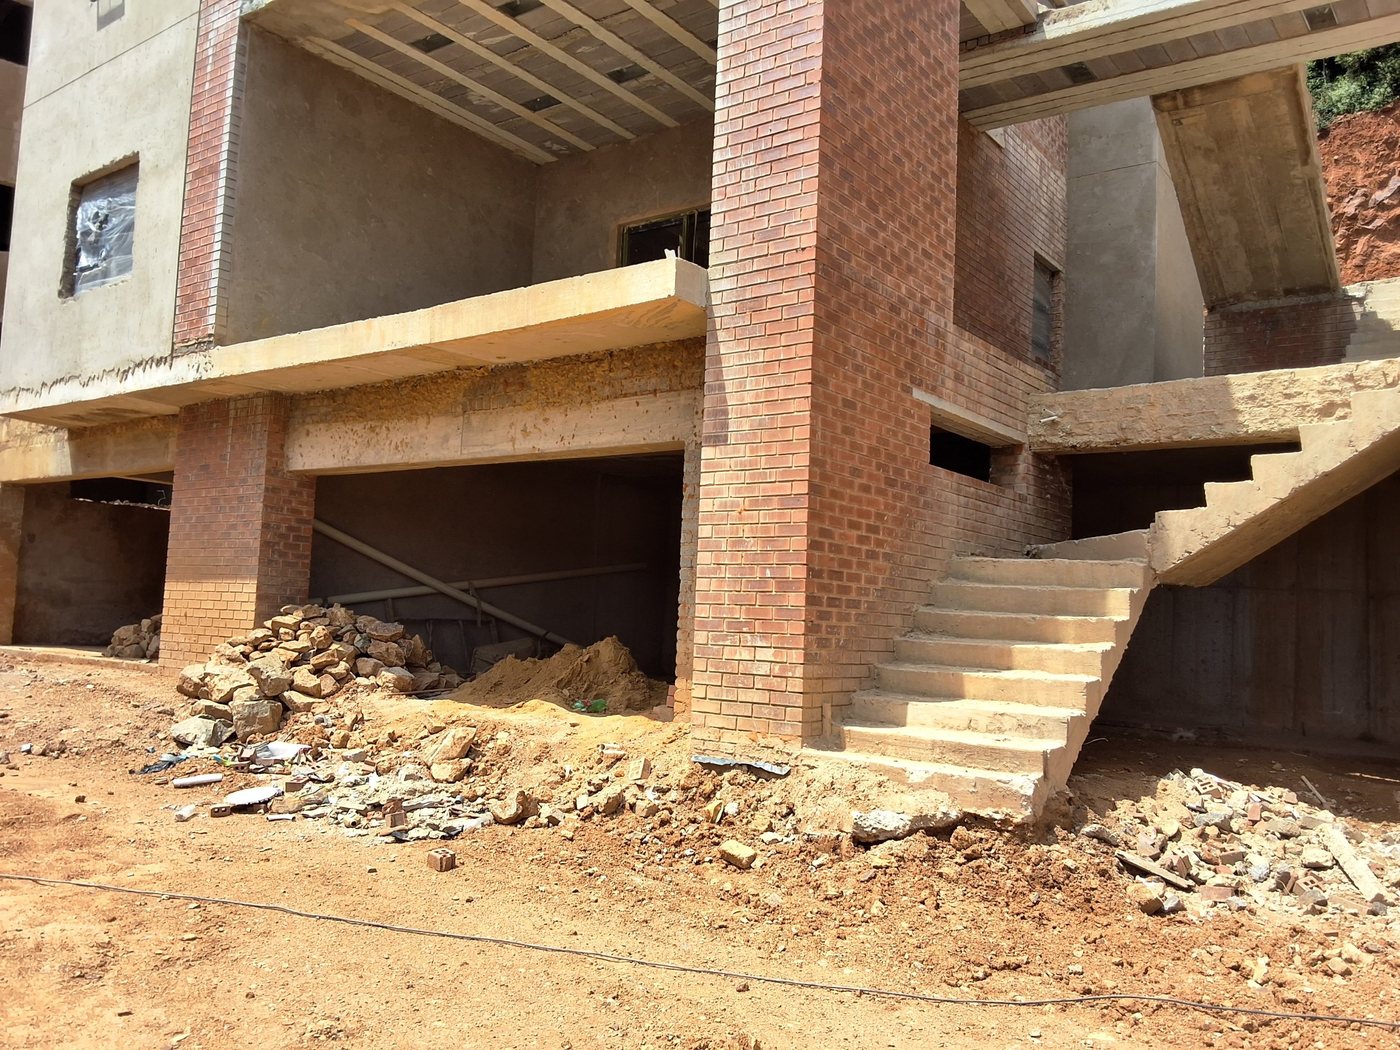
Structural design and construction by DjidjiBridge: three-storey apartment blocks stepped up a steep hillside in Johannesburg South, with concrete frames, cantilevered balconies and basement parking cut into the slope.
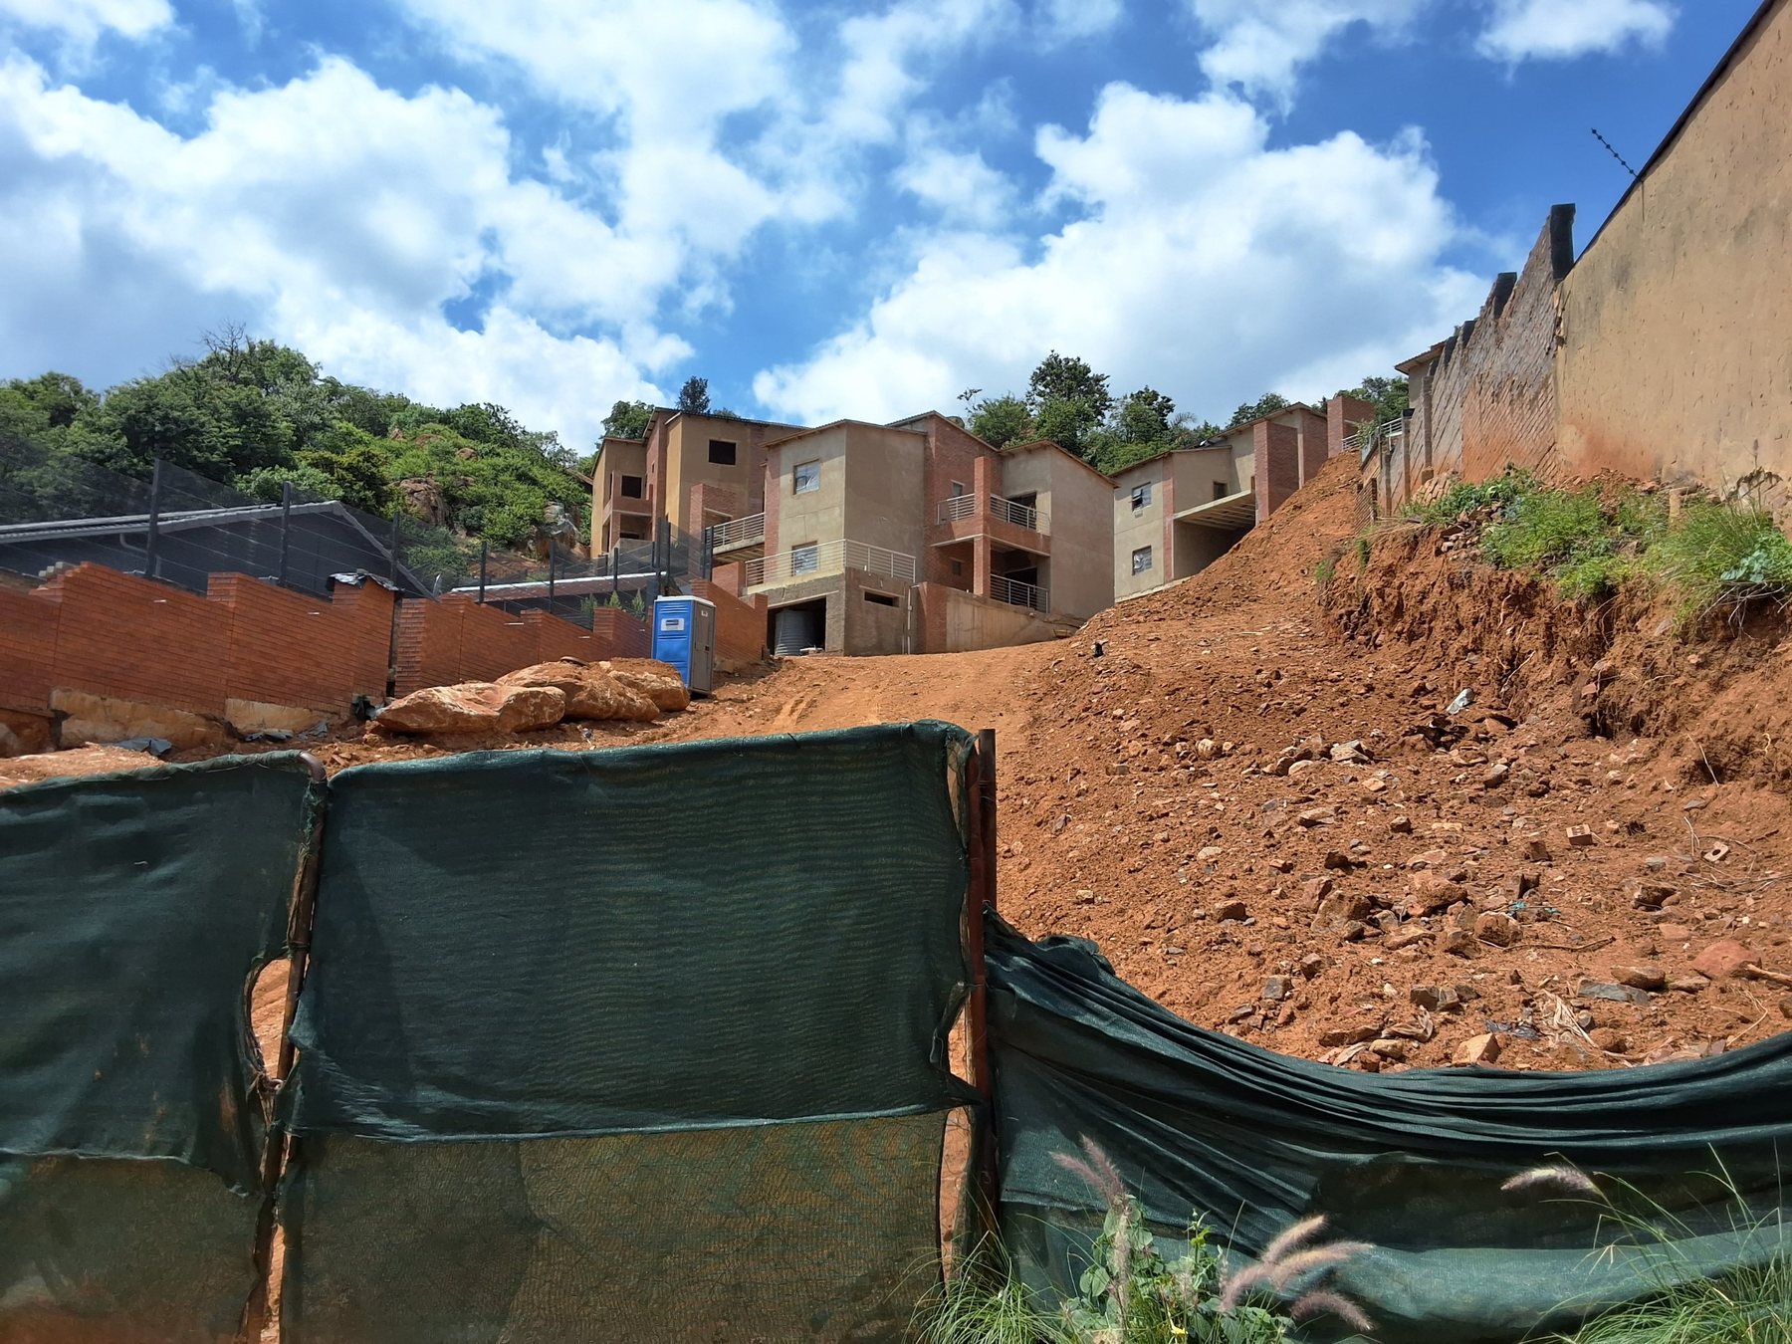
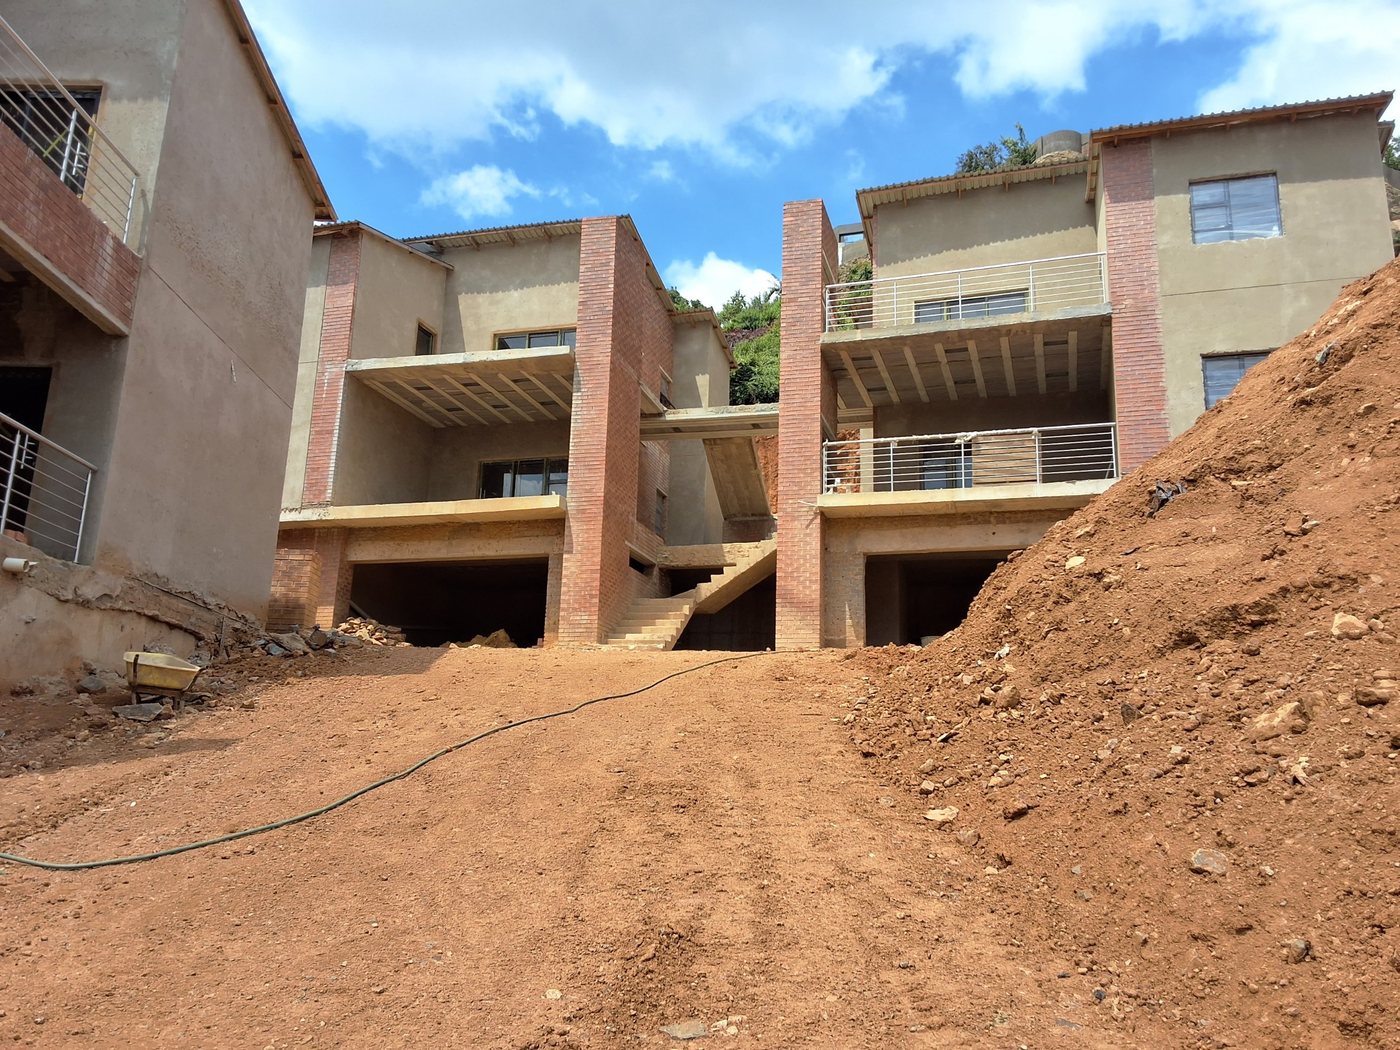
Apartment blocks stepping up a steep hillside under a blue sky
Blocks stepping up the hillside
Two apartment blocks with face-brick piers, balconies and garages below
Face-brick piers and balconies
Cantilevered concrete balconies with steel balustrades
Cantilevered balconies
Cast-in-place concrete stair beside a face-brick pier
Concrete stair and parking level
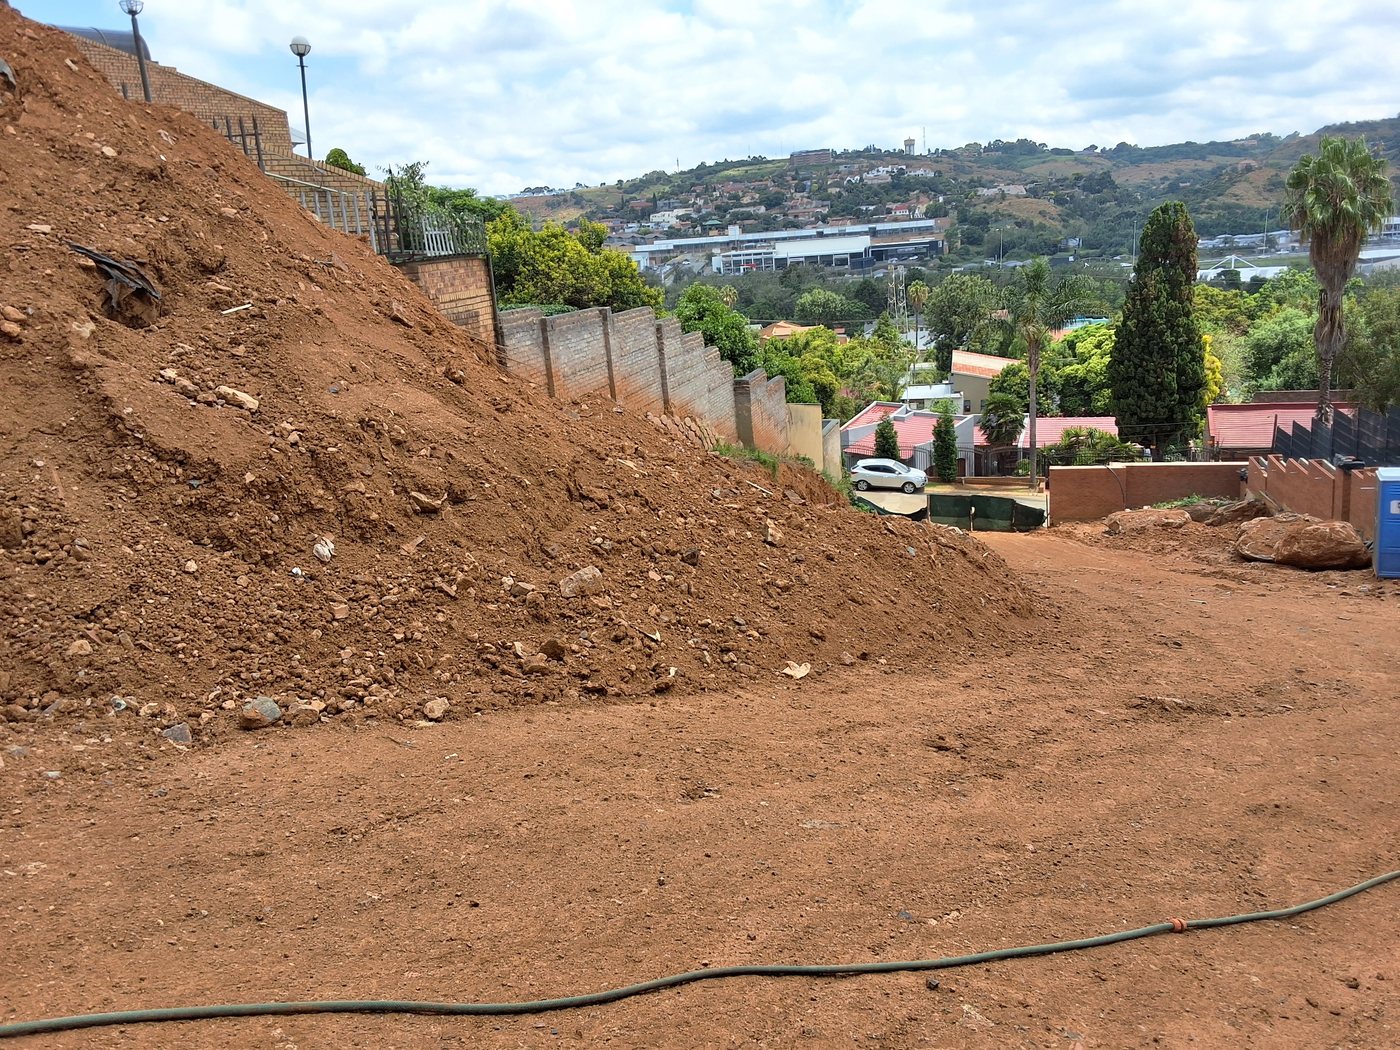
View from the site down the slope across the valley
The view the slope was built for

Featured project, Bloemfontein, South Africa, 2018

Government housing, Bloemfontein

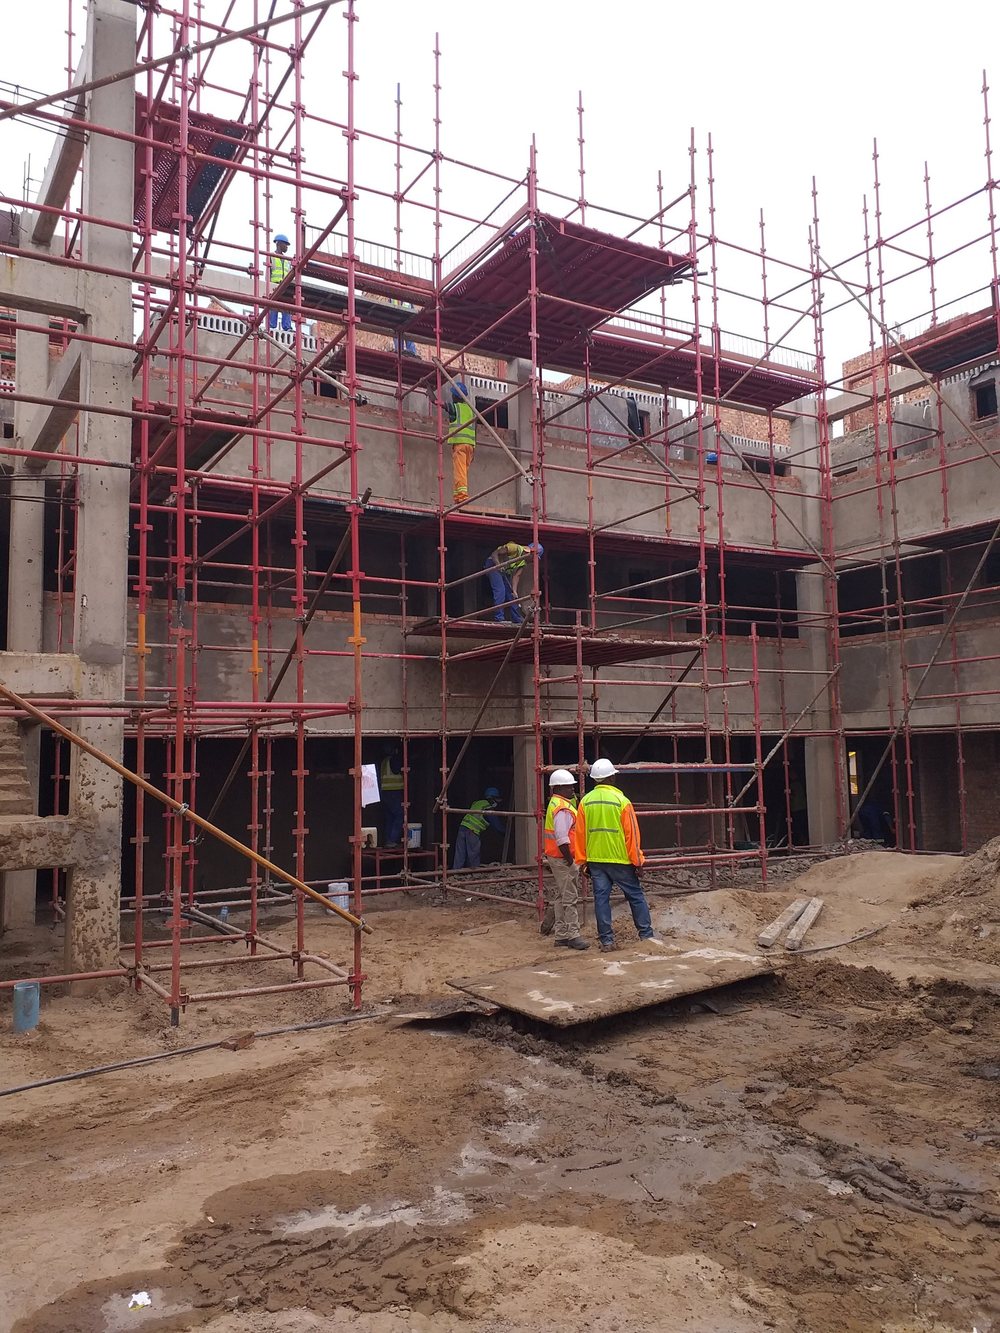
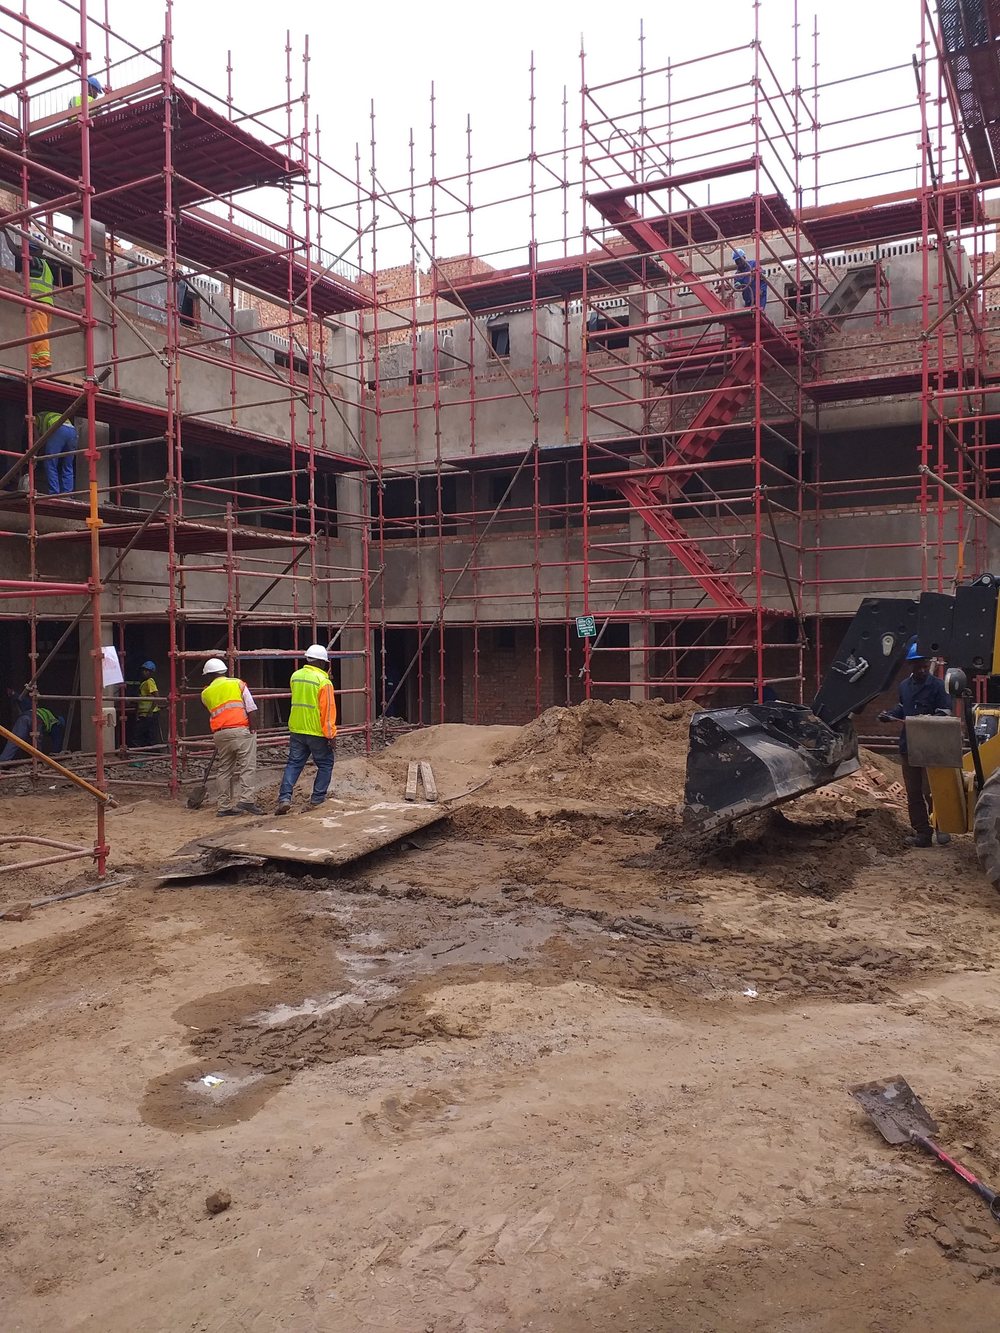
Structural design by DjidjiBridge for three-storey public housing blocks: reinforced-concrete frames with brick infill, built around central courtyards.
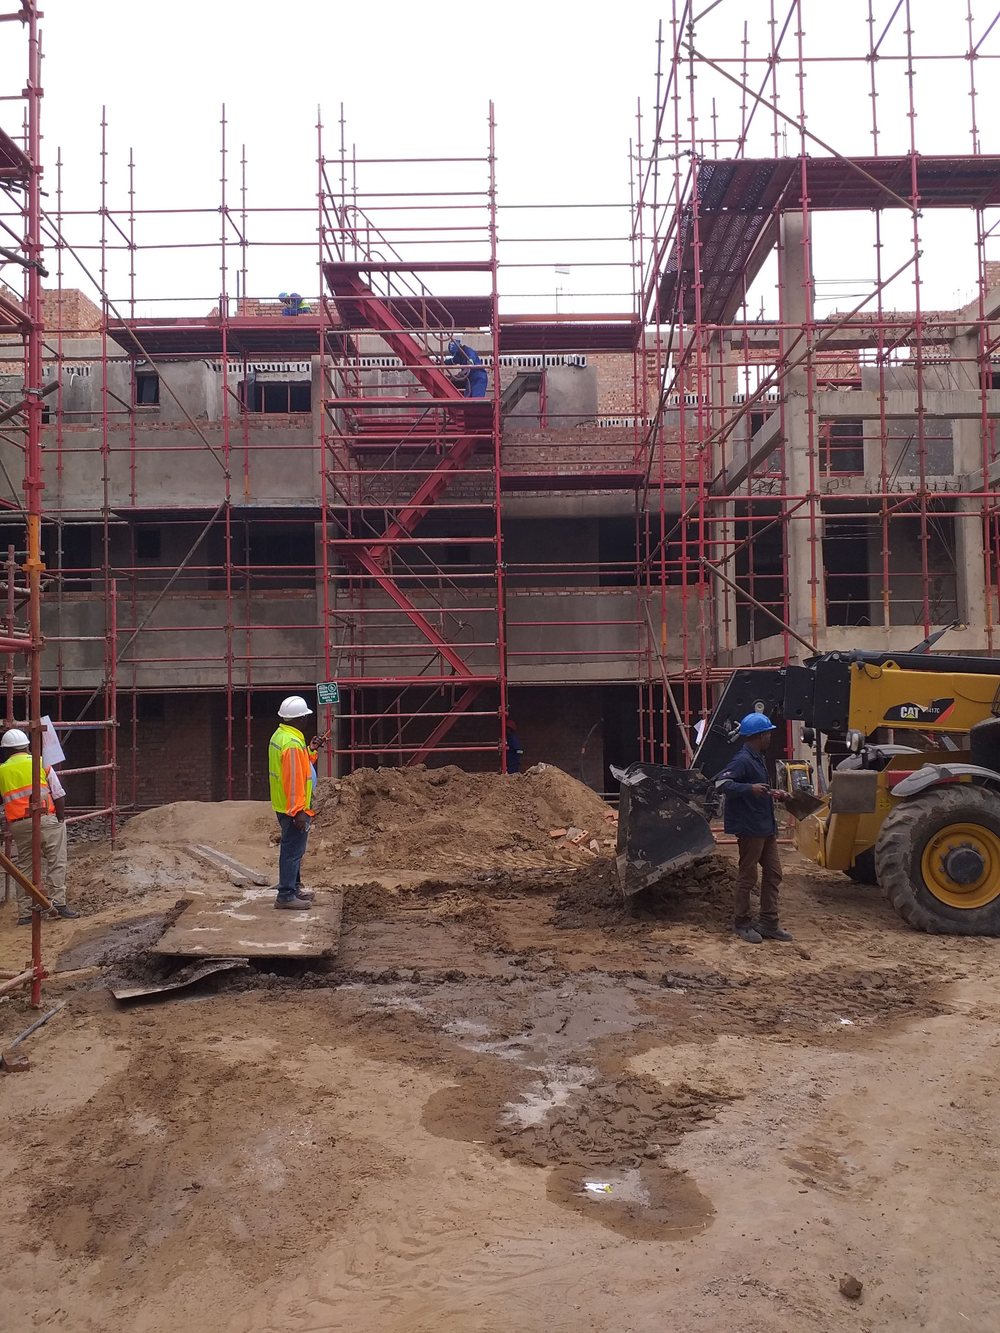
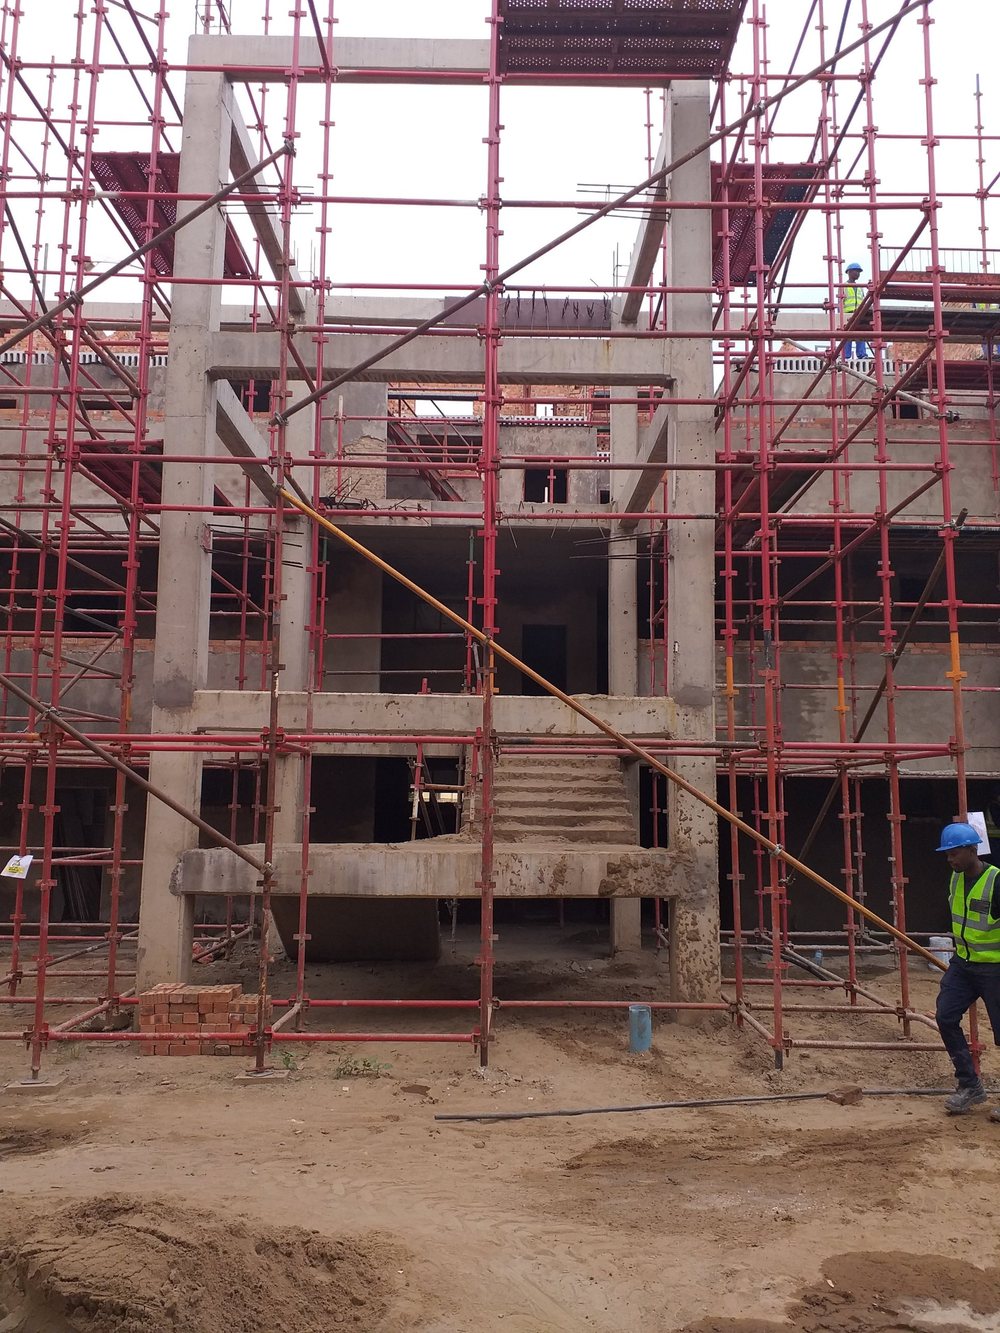
Three-storey concrete frame rising inside scaffolding
The concrete frame going up
Concrete frame with a cast-in-place stair, wrapped in scaffolding
Frame and cast stair
Engineers in hard hats inspecting a block under construction
Site inspection
Courtyard with a steel access stair tower and a telehandler
The central courtyard
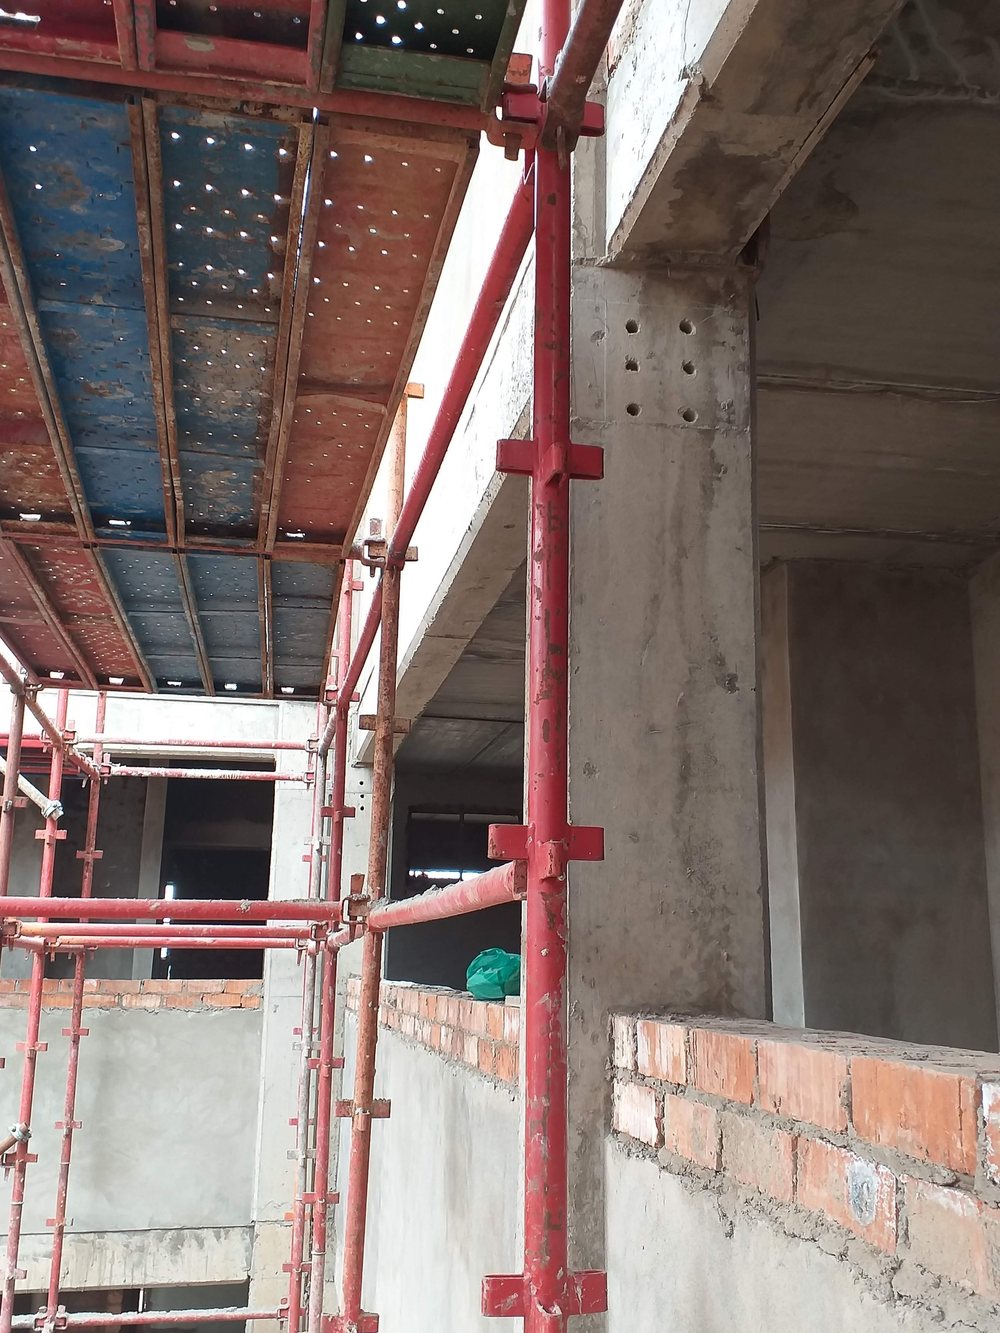
Close-up of a concrete column and beam beside the scaffold
Column and beam detail

Featured project, Alberton, South Africa, completed 2023

South West Ocean Electrical

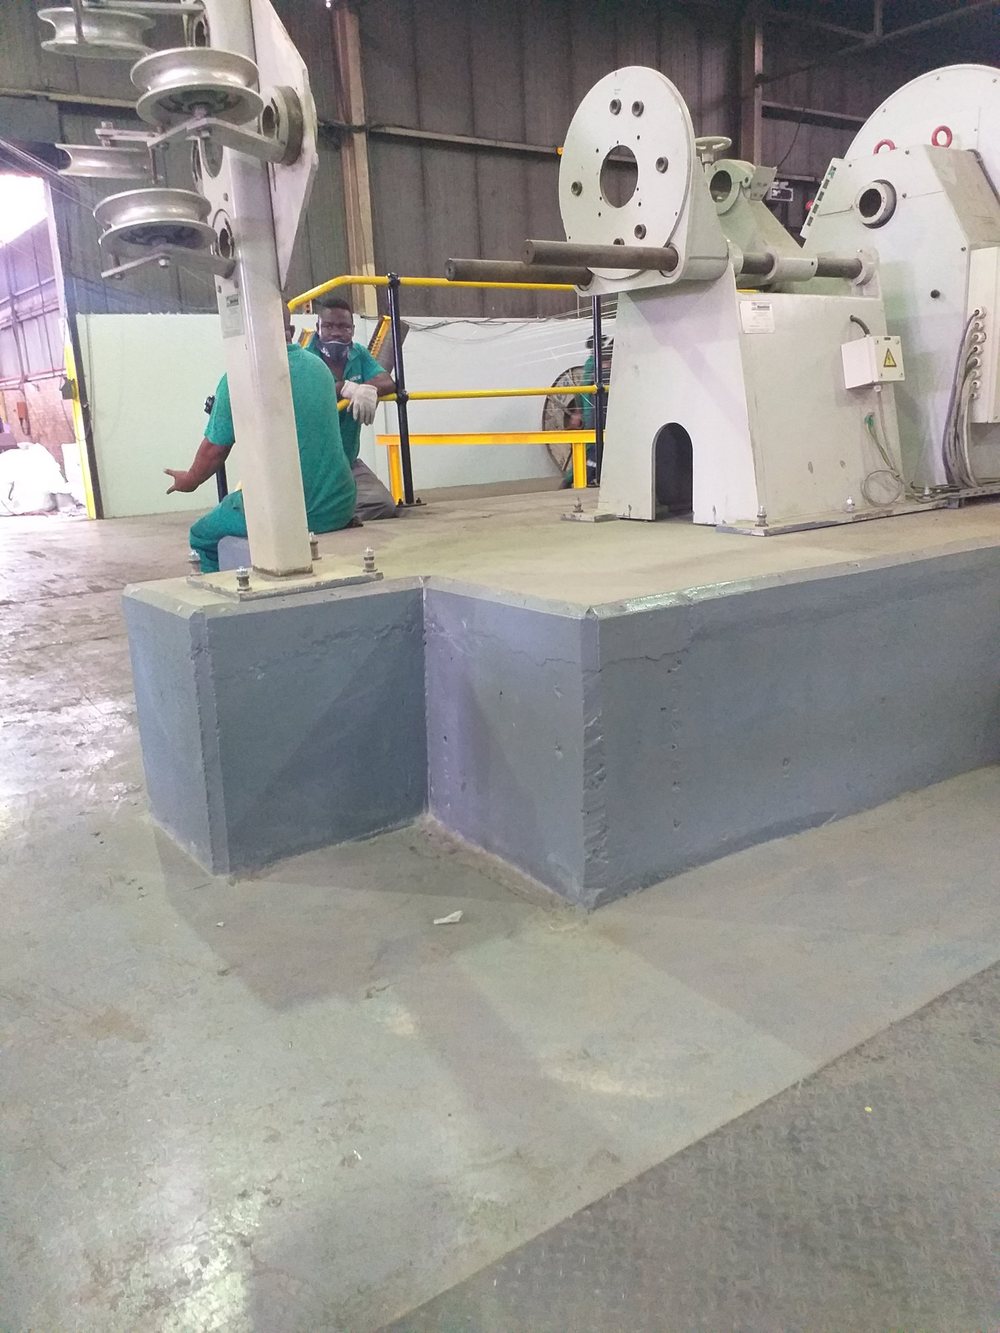
Designed and built by DjidjiBridge: an 80 m reinforced-concrete foundation for heavy mechanical equipment, cut into the floor of a working industrial warehouse.
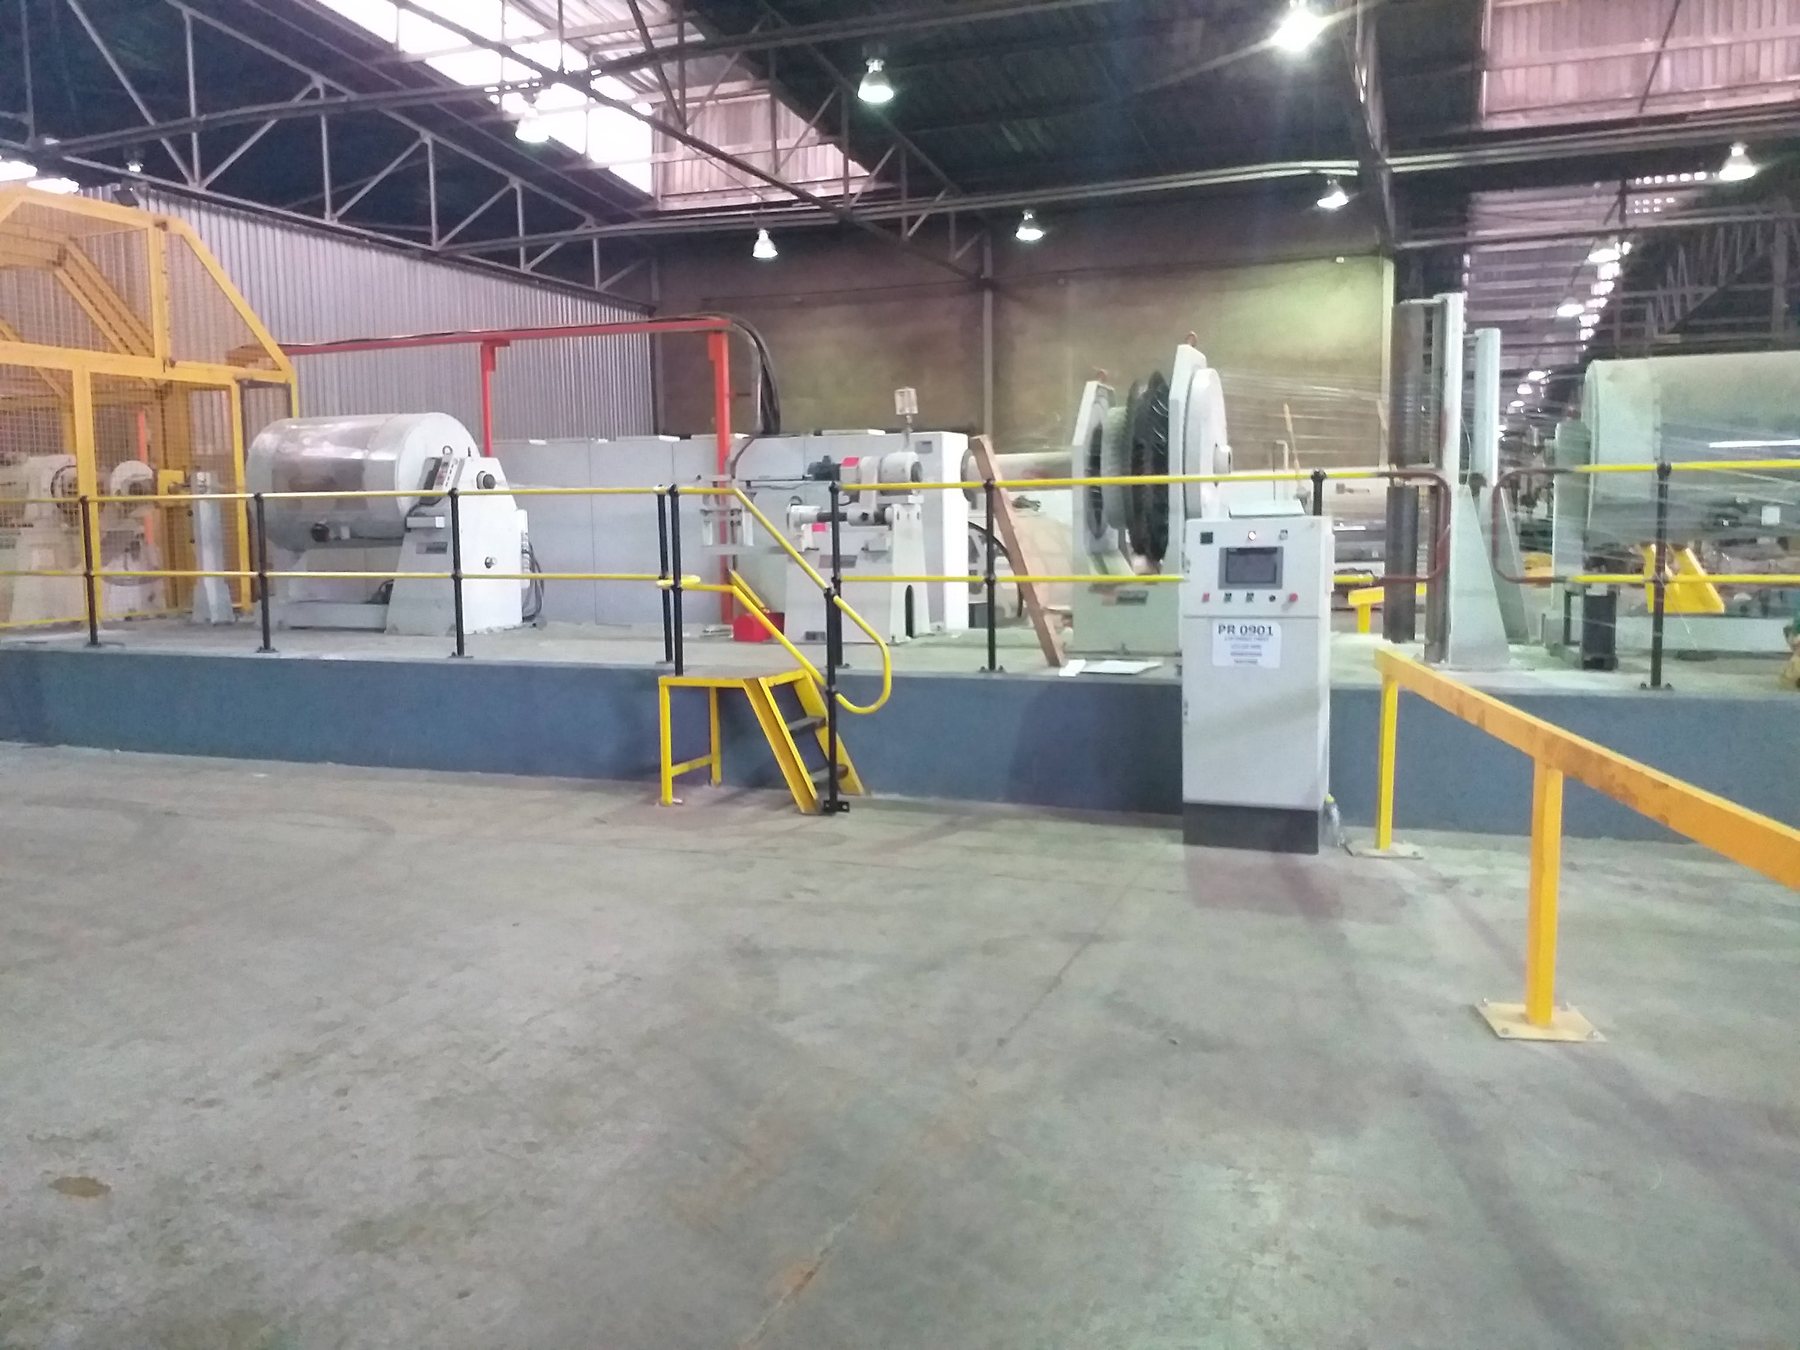
The completed foundation in service, carrying the production line with yellow handrails, access stairs and a control panel
The completed foundation in service, carrying the production line

From setting out to handover

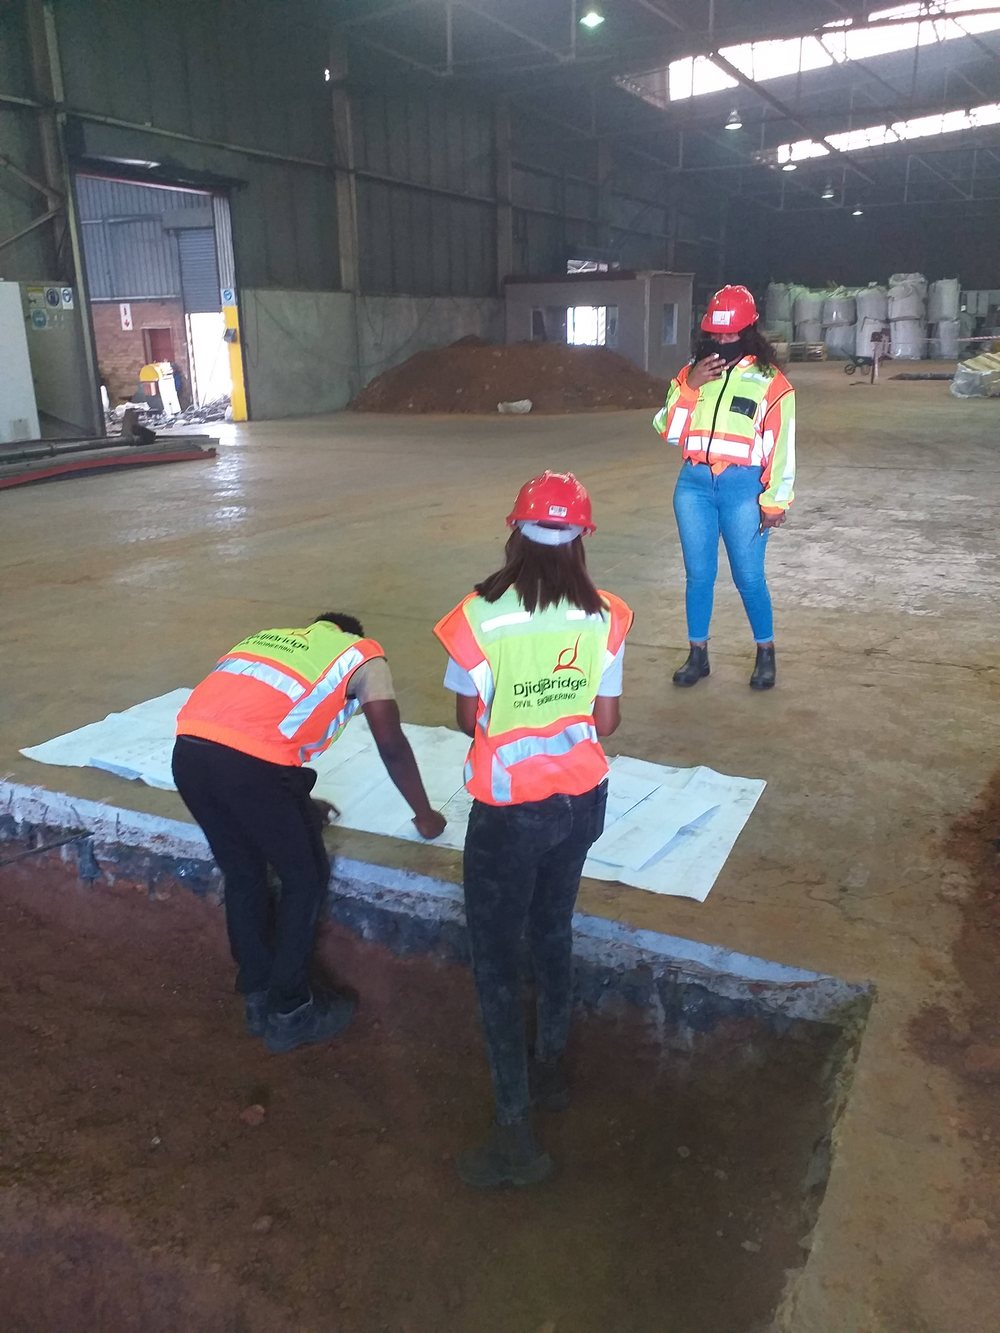
Two engineers in DjidjiBridge Civil Engineering vests checking drawings at the pit edge
1. Setting out
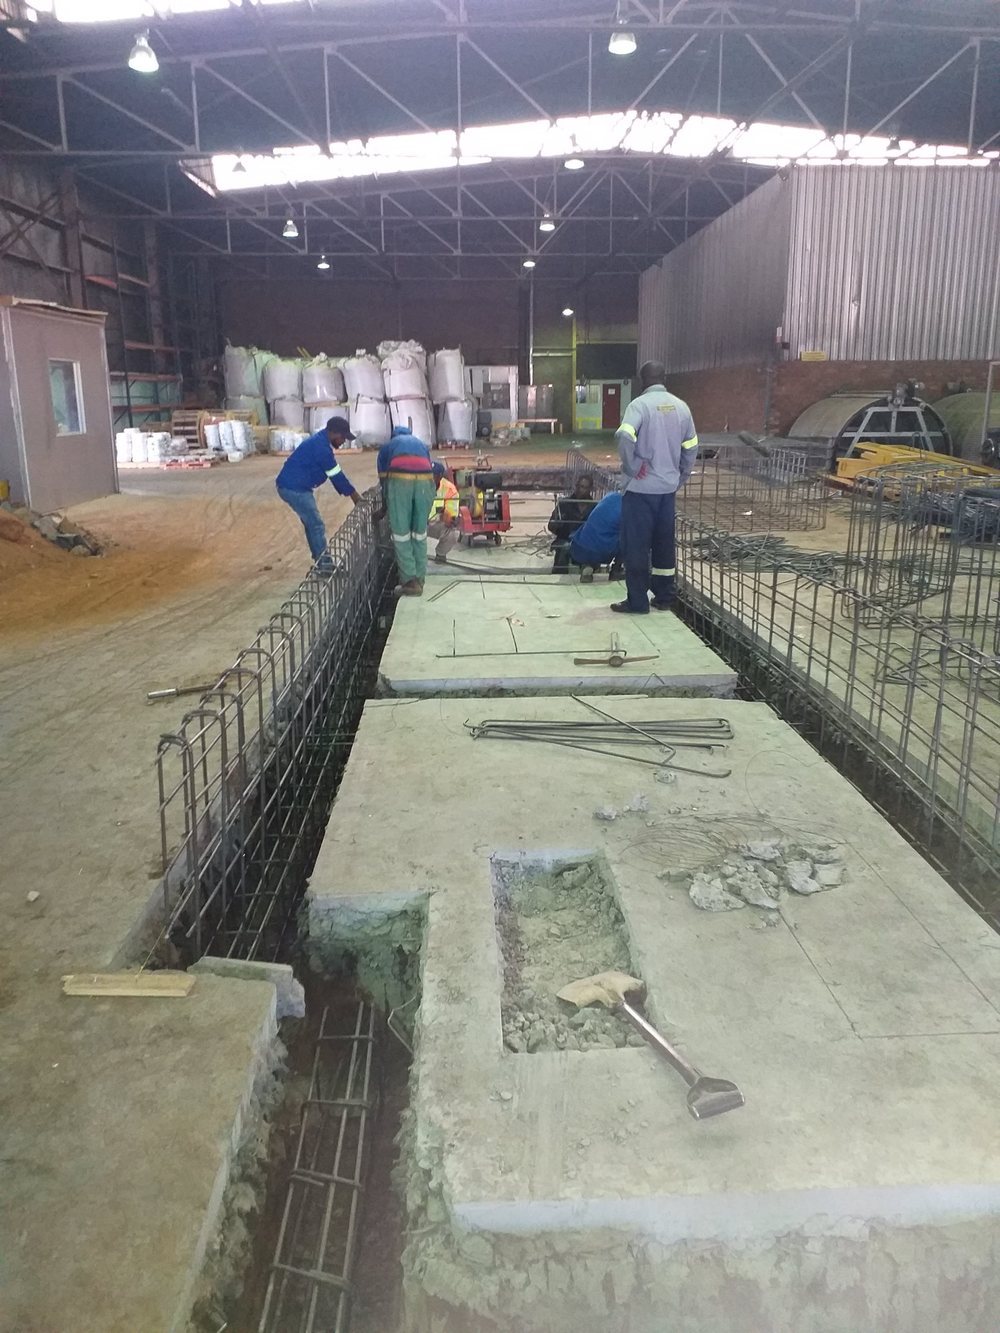
Long trenches cut through the warehouse floor with reinforcement cages being fixed
2. Reinforcement
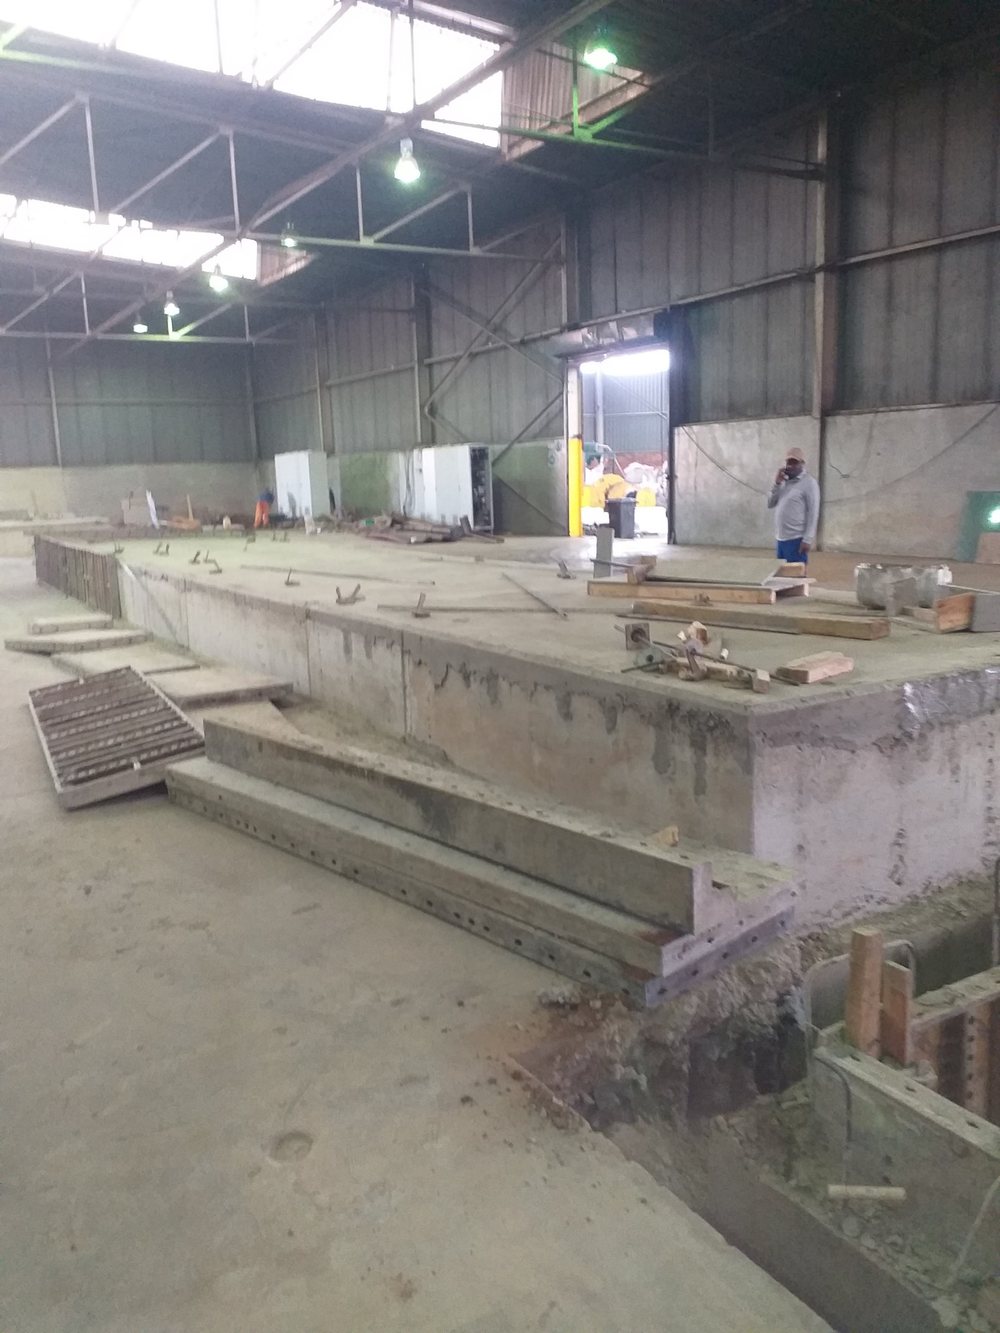
Steel formwork panels being struck beside the newly cast foundation
3. Casting and striking the formwork
Painted foundation plinth with heavy machinery bolted down on top
4. Equipment installed

Featured project, Midrand, South Africa, completed 2024

Midrand Campus

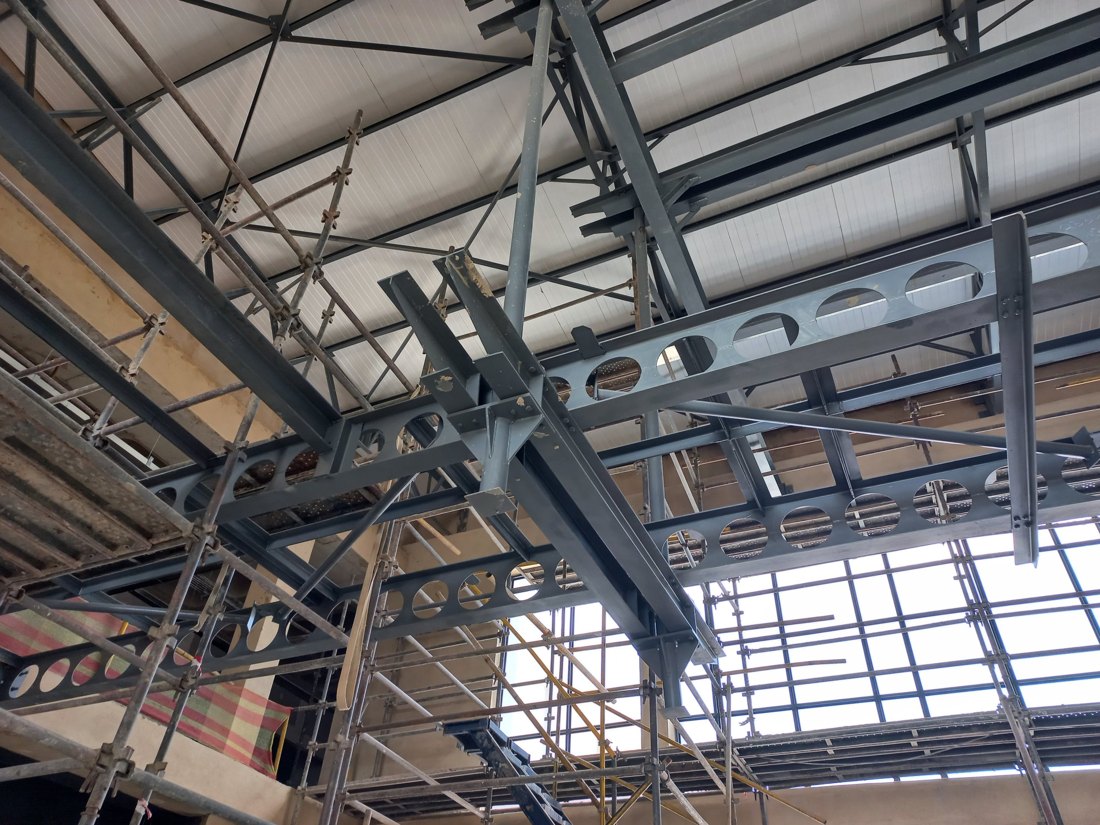
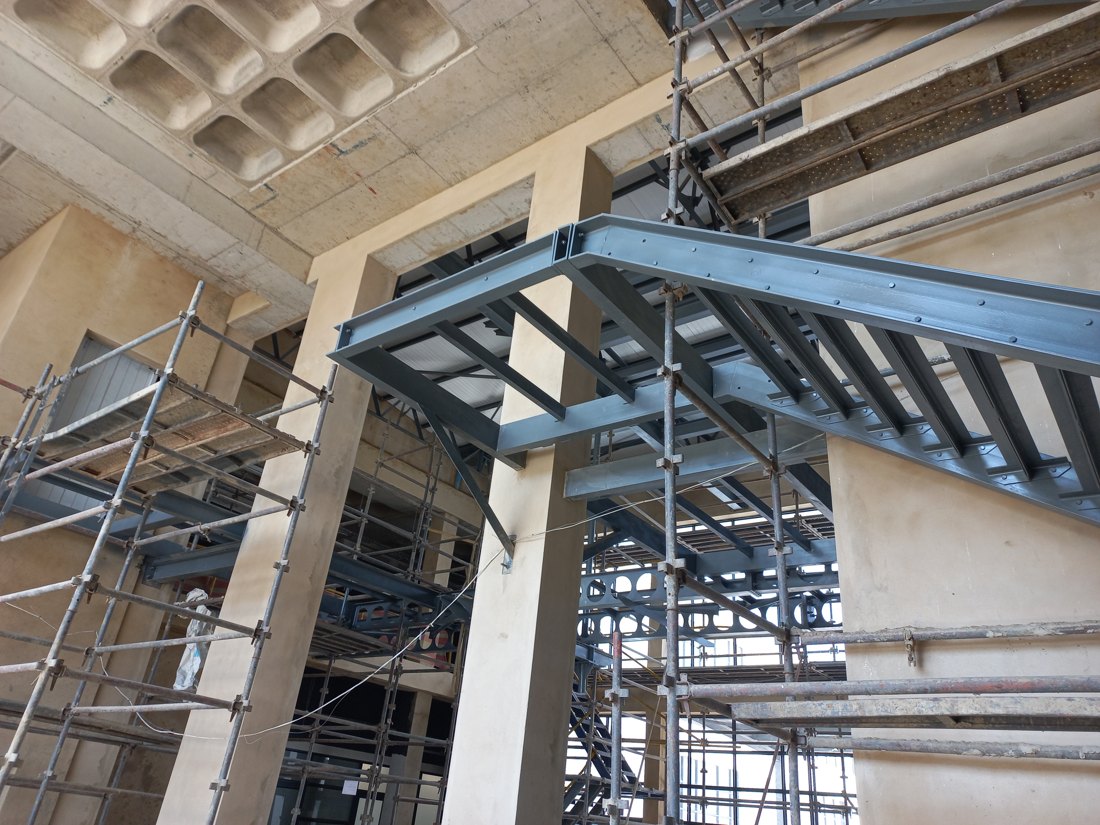
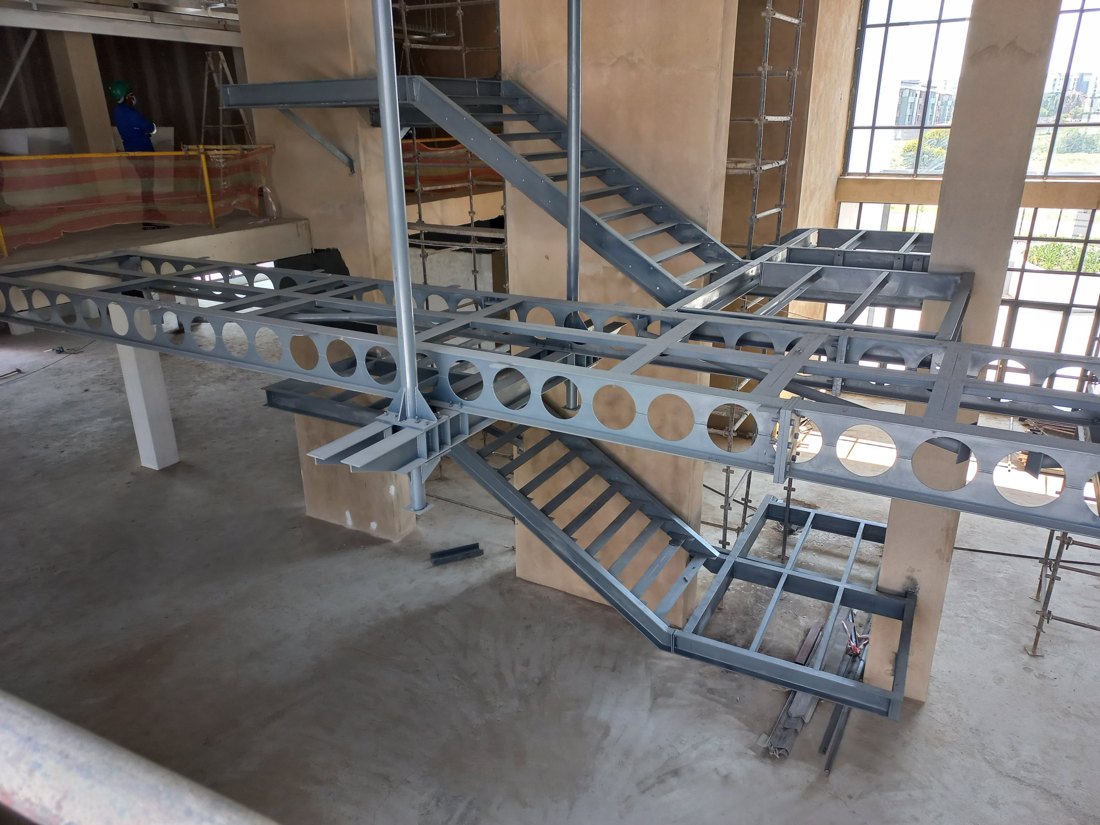
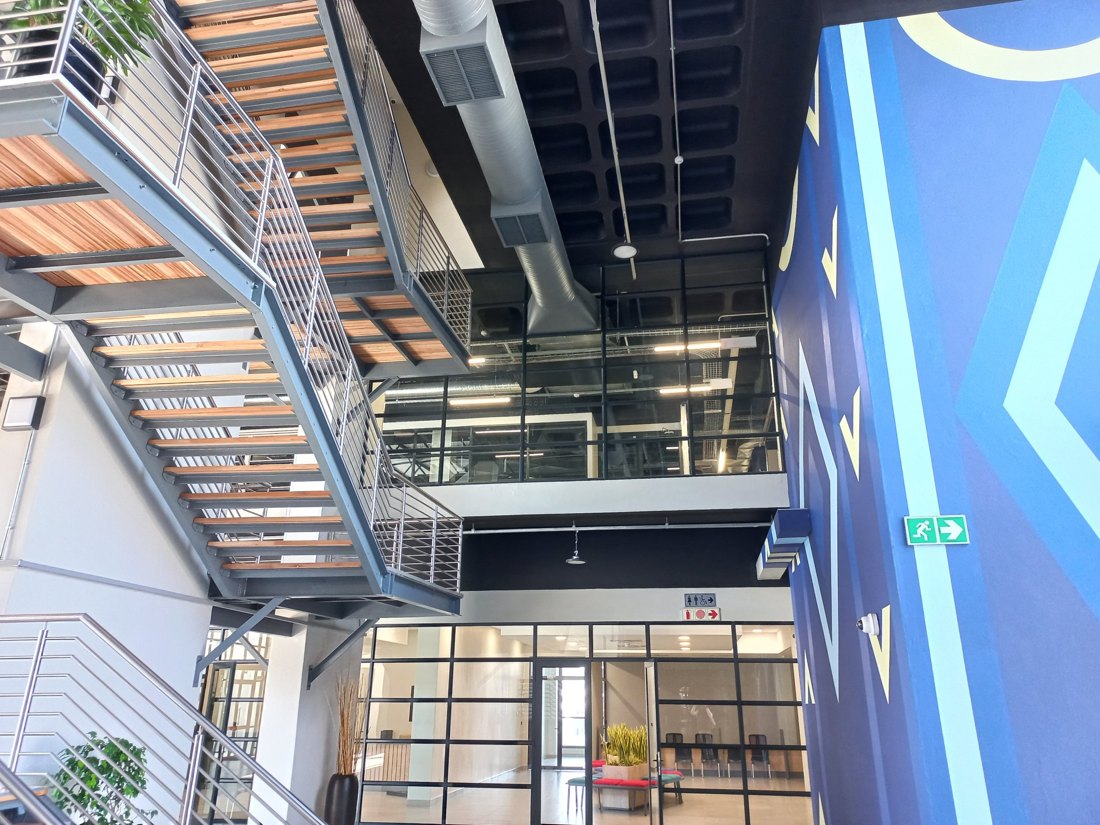
Structural design and installation by DjidjiBridge: the steel staircases, landings and castellated-beam walkways that cross the campus atrium.
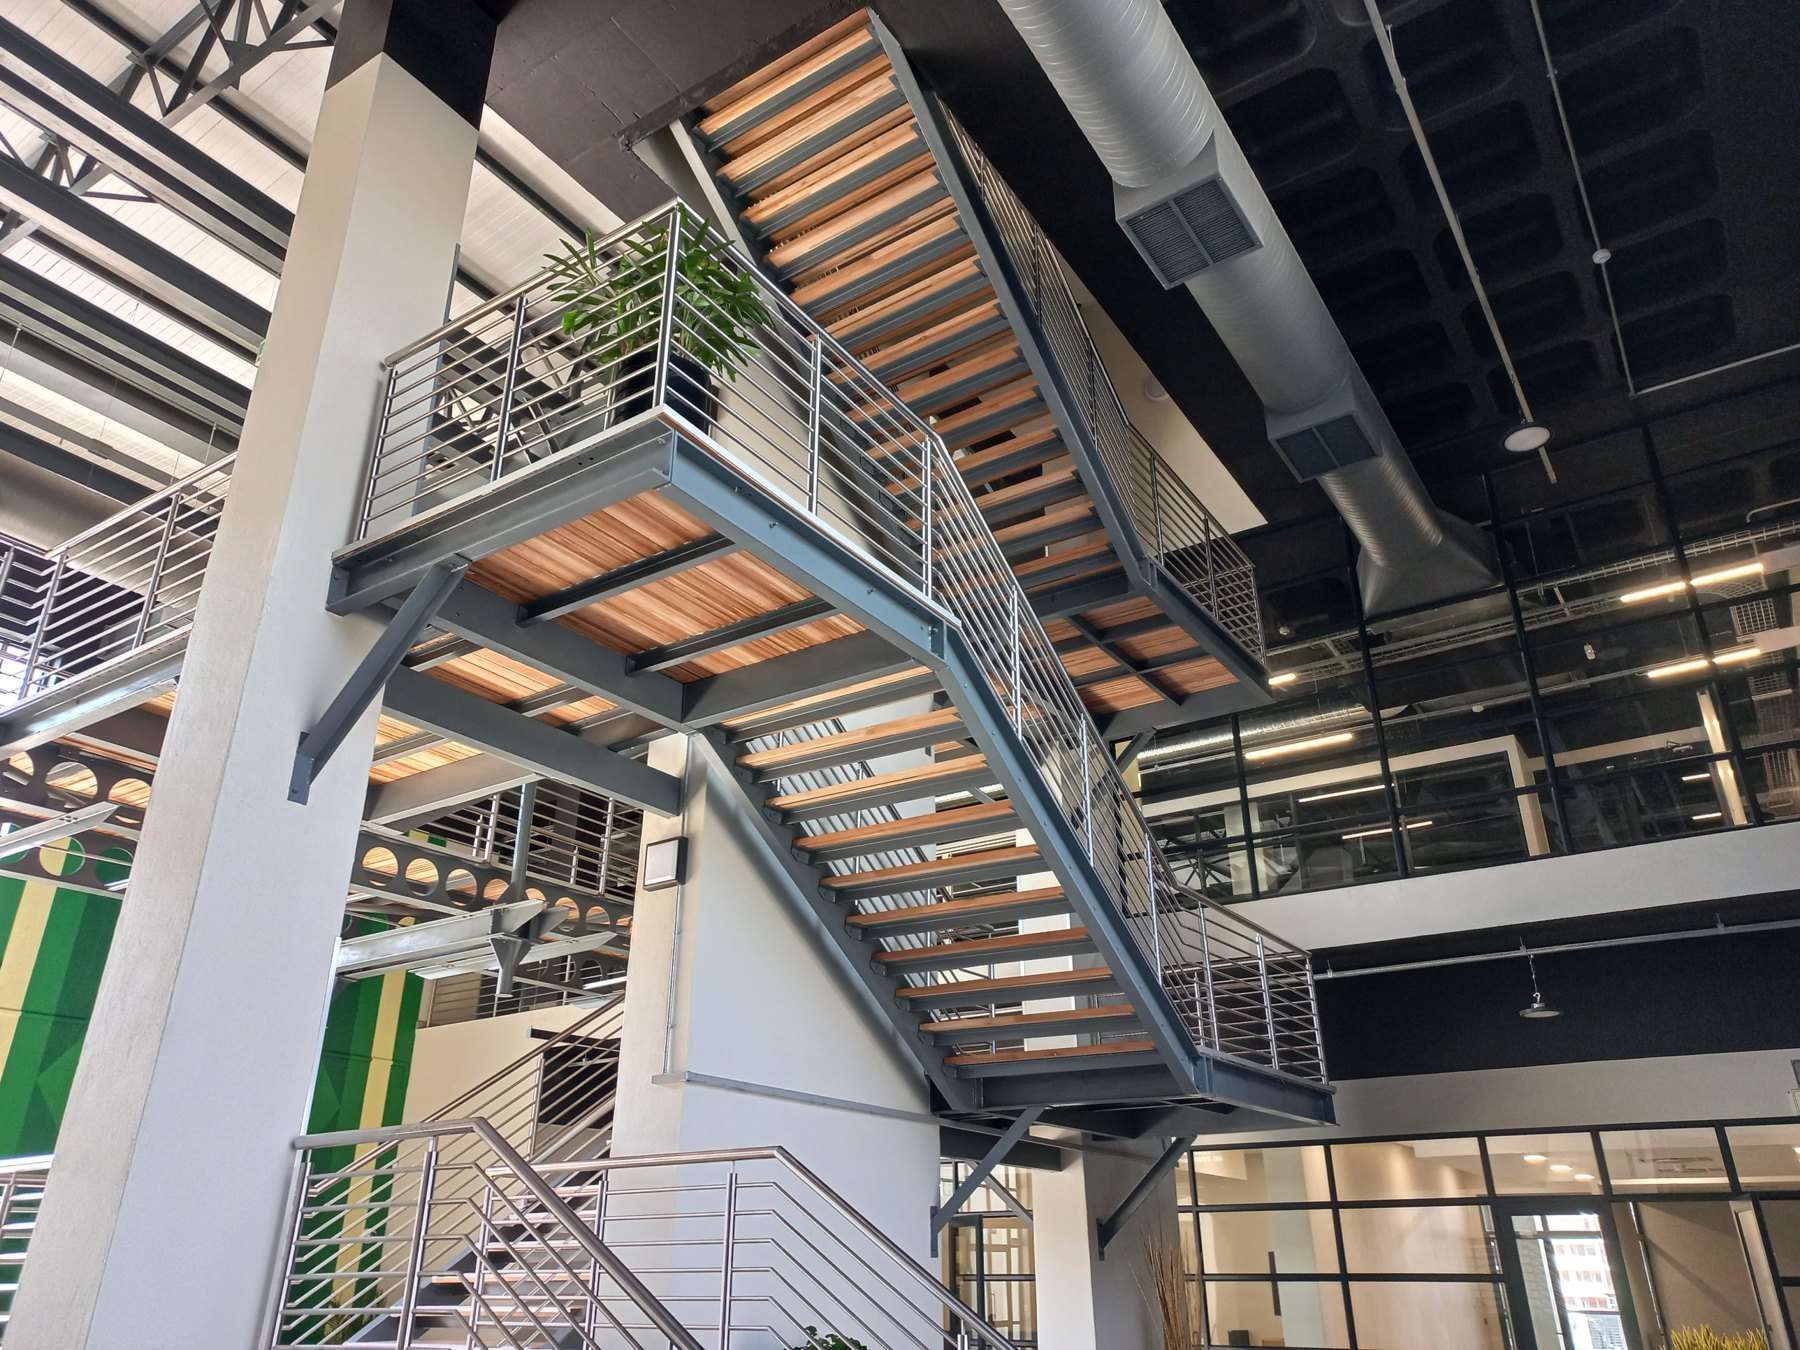
The finished atrium staircase: grey steel stringers and landings with timber treads and stainless-steel balustrades
The completed atrium staircase

From steelwork to handover

Castellated steel beams and hanger posts being erected beneath the atrium roof
1. Erecting the castellated beams
A steel landing bolted to concrete columns beneath the coffered slab
2. Landings fixed to the columns
Steel stair flights and walkway frames installed in the atrium
3. Stairs and walkways in place
The finished staircase with timber treads rising beside a blue feature wall
4. Finished and in use

Featured project, Vanderbijlpark, South Africa, 2020

Vaal University of Technology Residence Gate

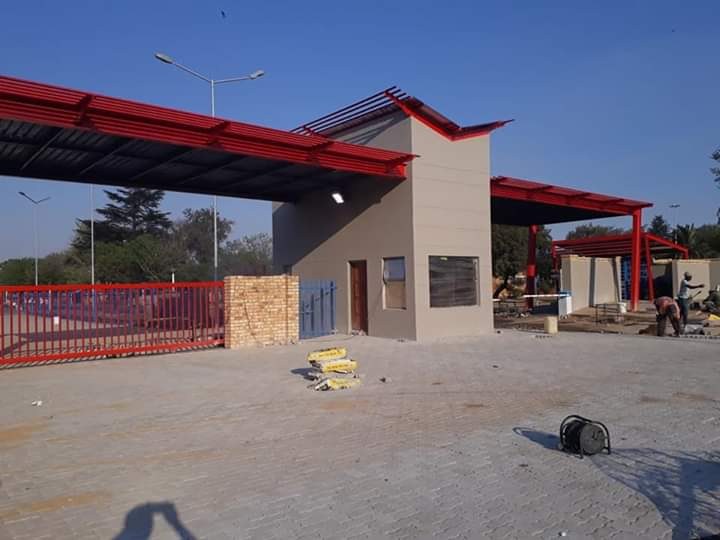
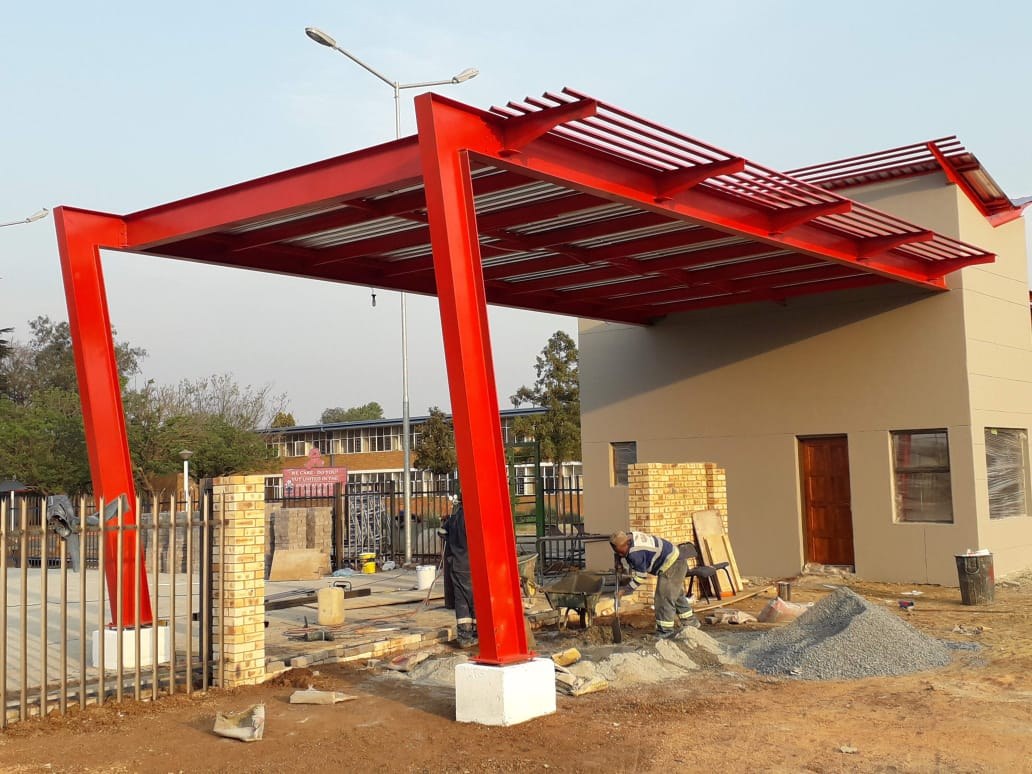
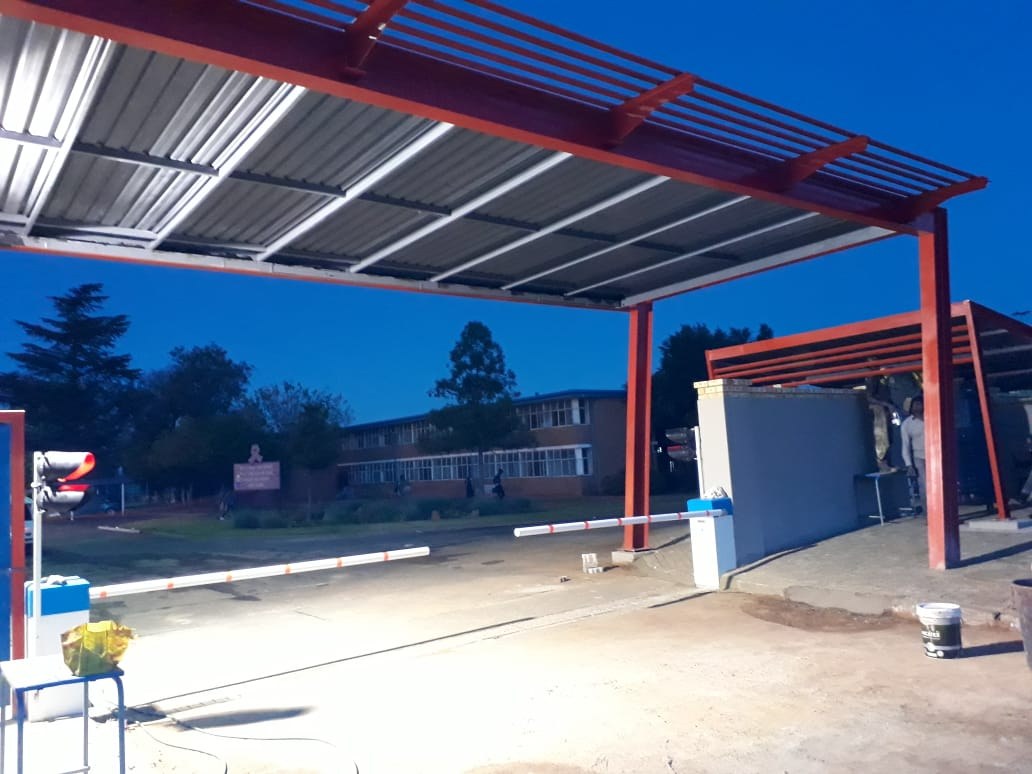
Designed and built by DjidjiBridge: a new entrance to the student residences, with a guardhouse, boom-gate lanes and red steel canopies with louvred roofs.
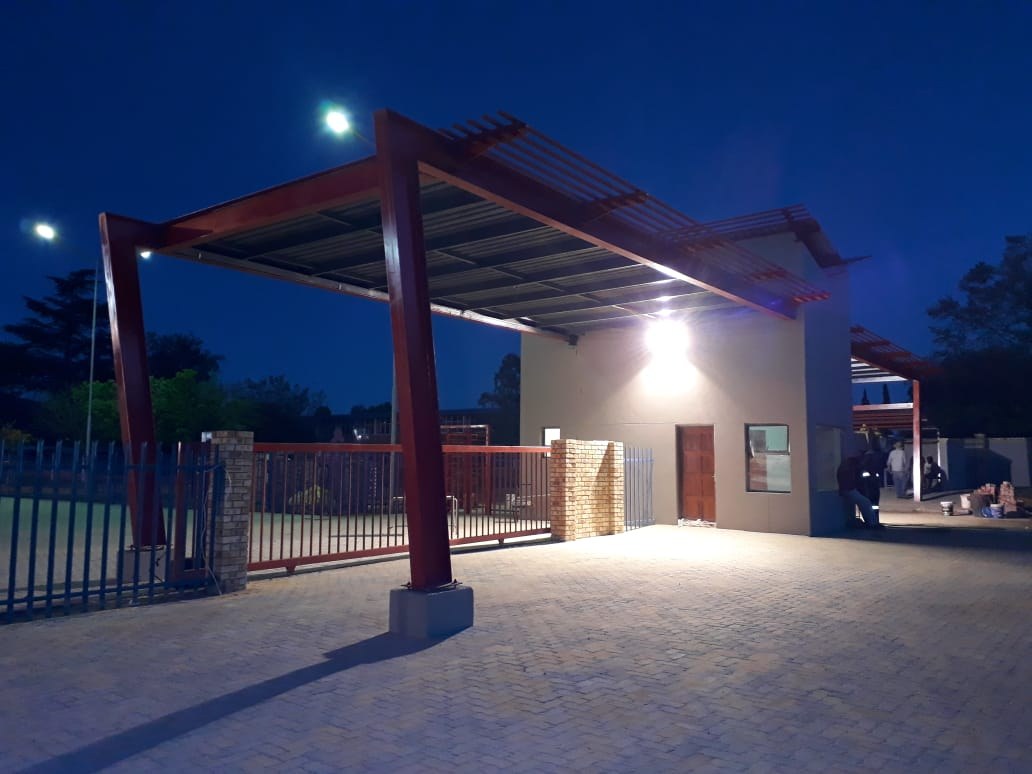
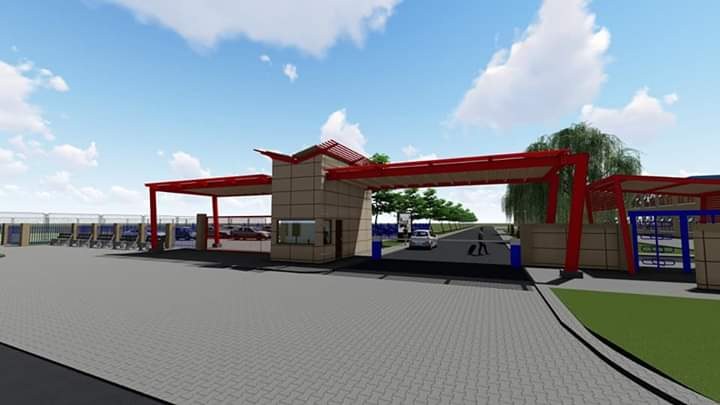
The completed residence gate at night: a red steel canopy over the paved entrance, lit beside the guardhouse
The completed gate at night
DjidjiBridge design render of the gate: guardhouse between two red steel canopies
The design, as rendered by DjidjiBridge
The built guardhouse and red canopies, matching the render
The gate as built

From structure to handover

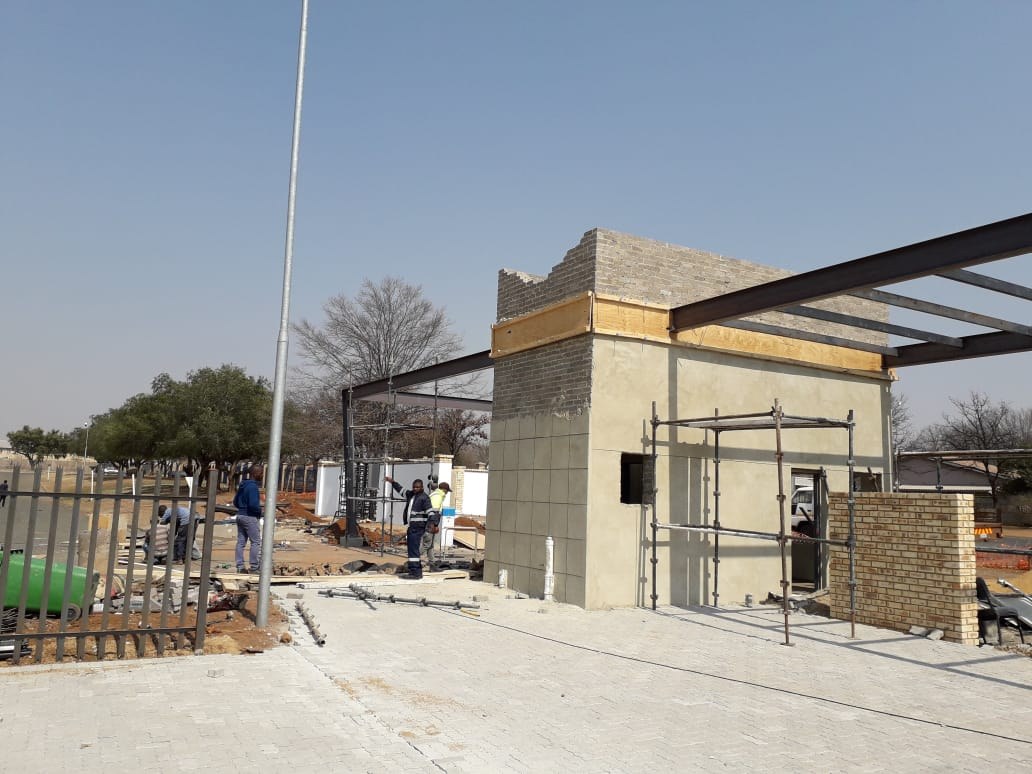
Guardhouse walls and steel roof beams going up, with paving under way
1. Guardhouse and steel frame
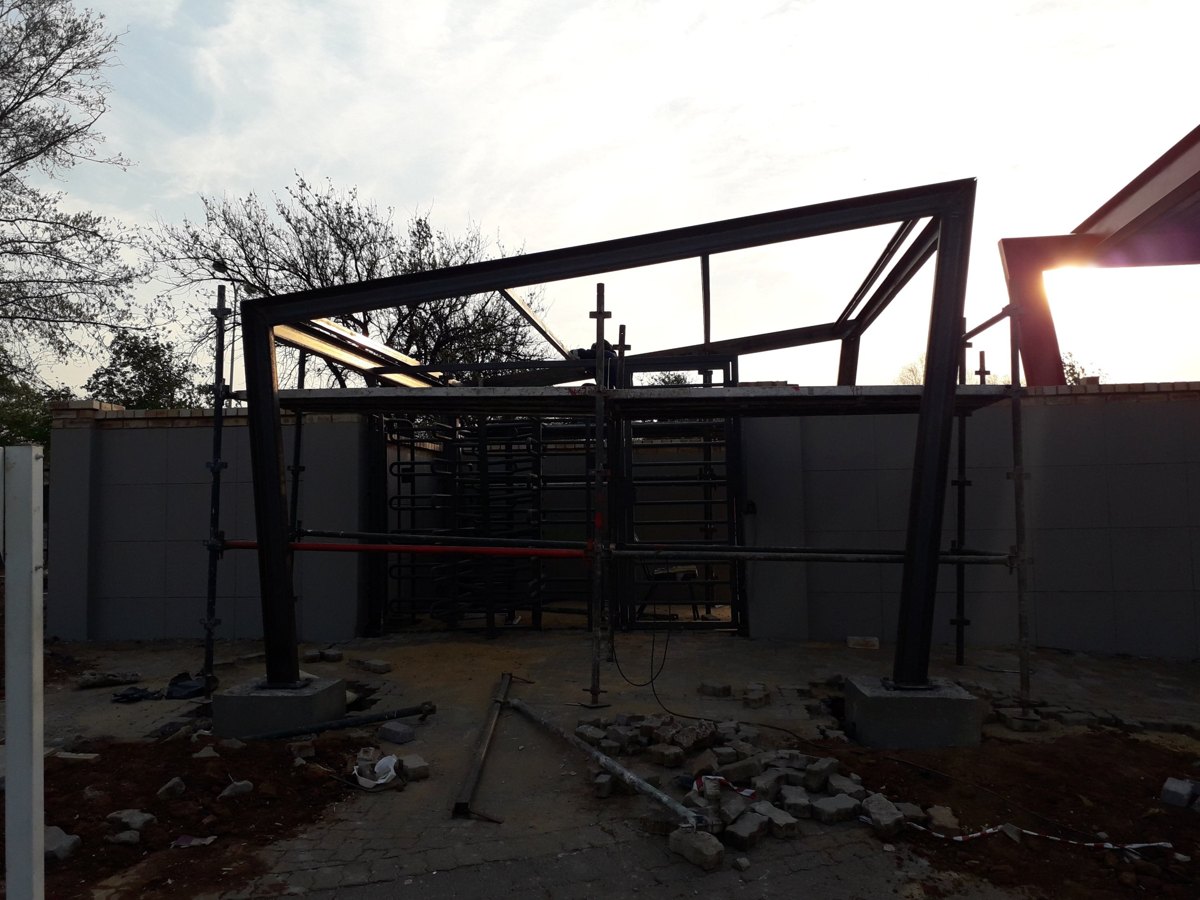
Steel frame of the pedestrian turnstile canopy erected on concrete plinths, before roofing and paint
2. Turnstile canopy frame erected
The red canopy erected while brick piers and paving are finished
3. Canopy erected, finishes under way
Boom-gate lane under the finished canopy with the residence buildings beyond
4. Boom-gate lanes ready

Featured project, Hillbrow, Johannesburg, completed 2021

Ethiopian Orthodox Church

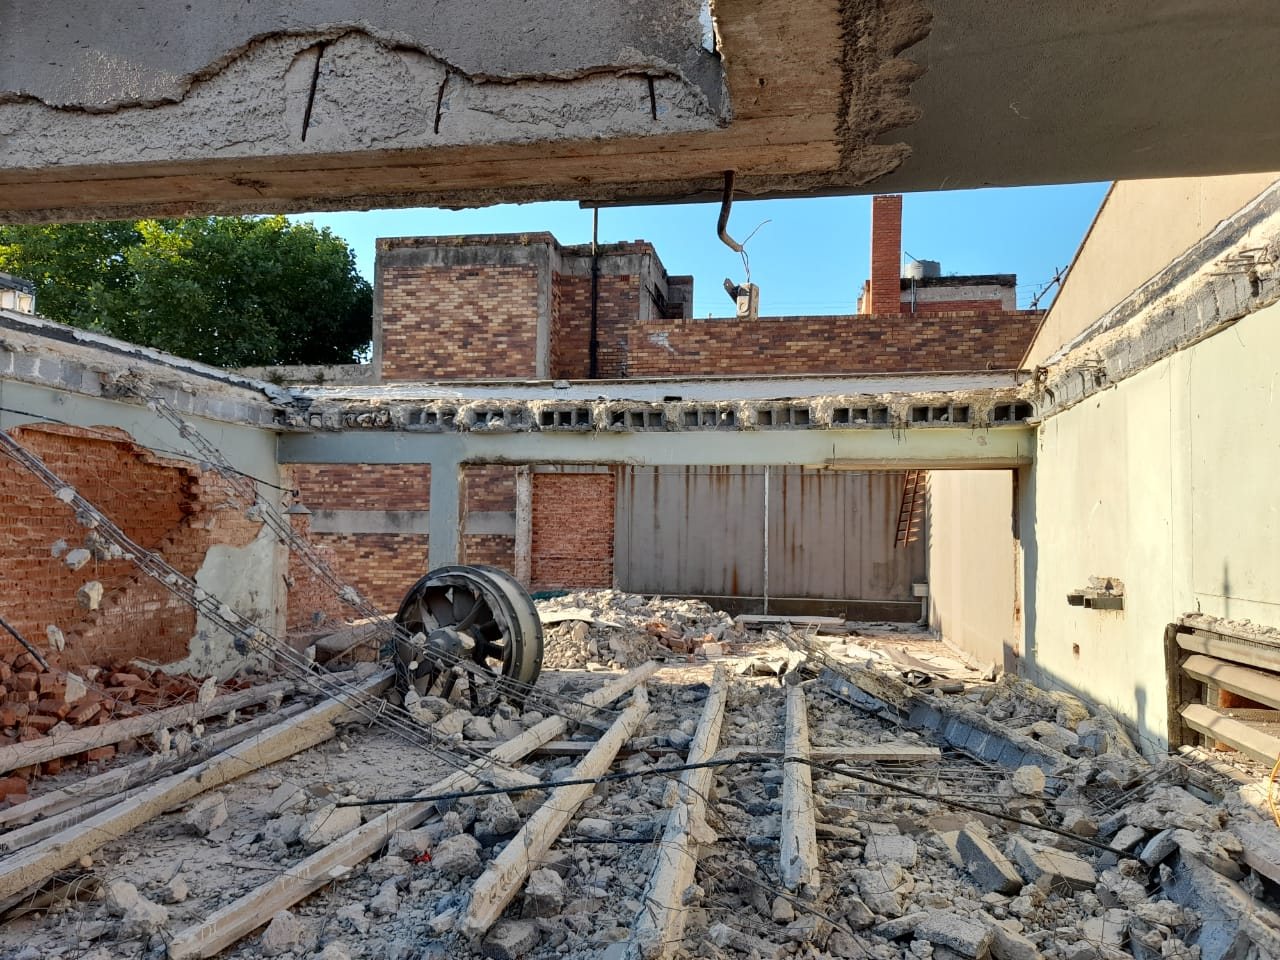
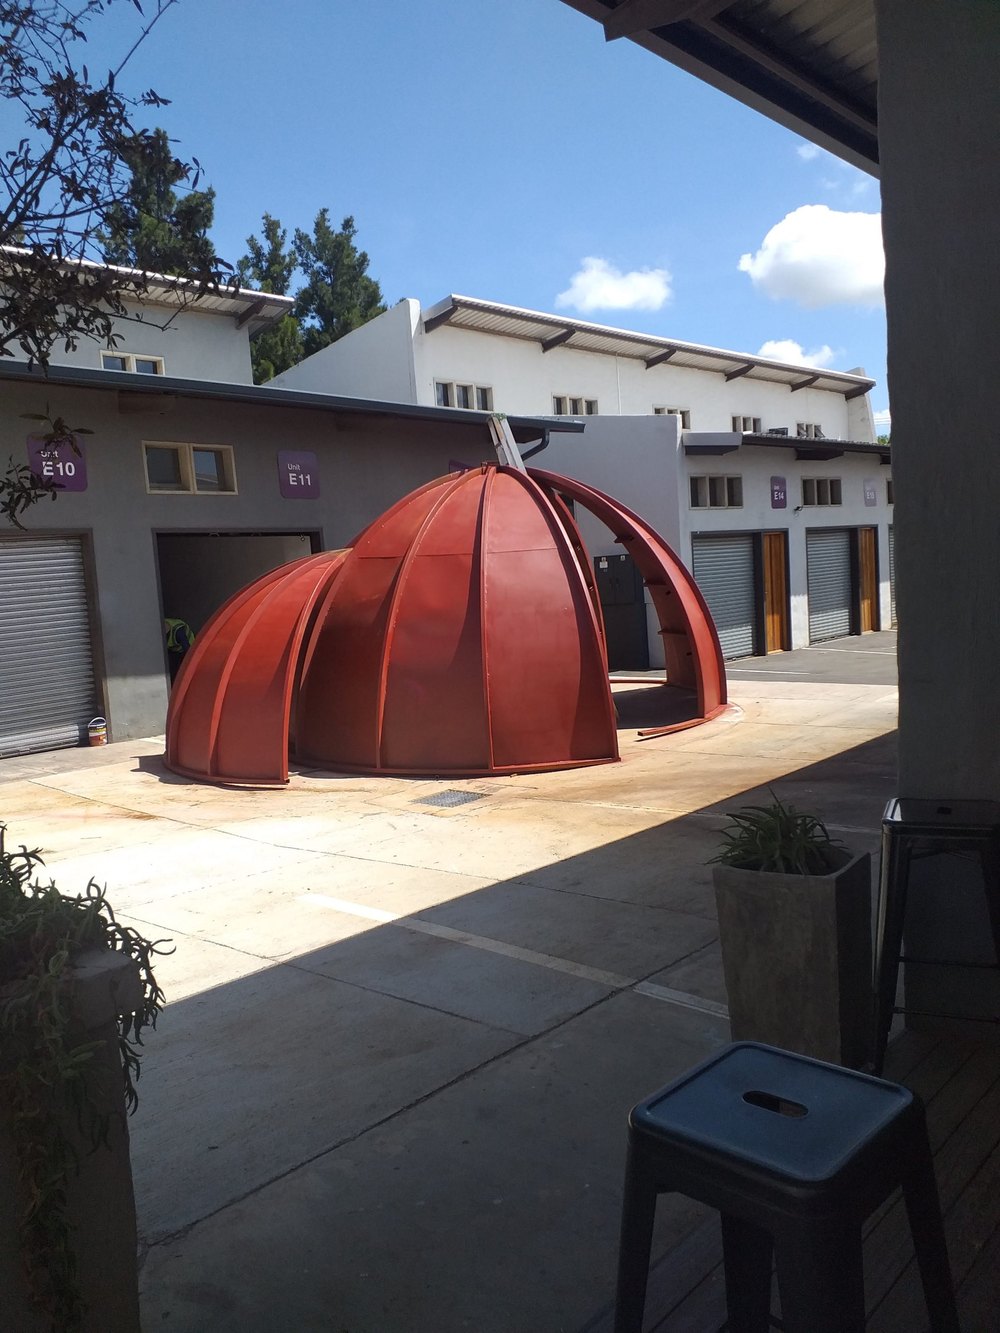
Designed and built by DjidjiBridge: the demolition and rebuilding of the church's front facade and roof in a dense inner-city site, with steel domes designed and made in-house, while the church stayed in use.
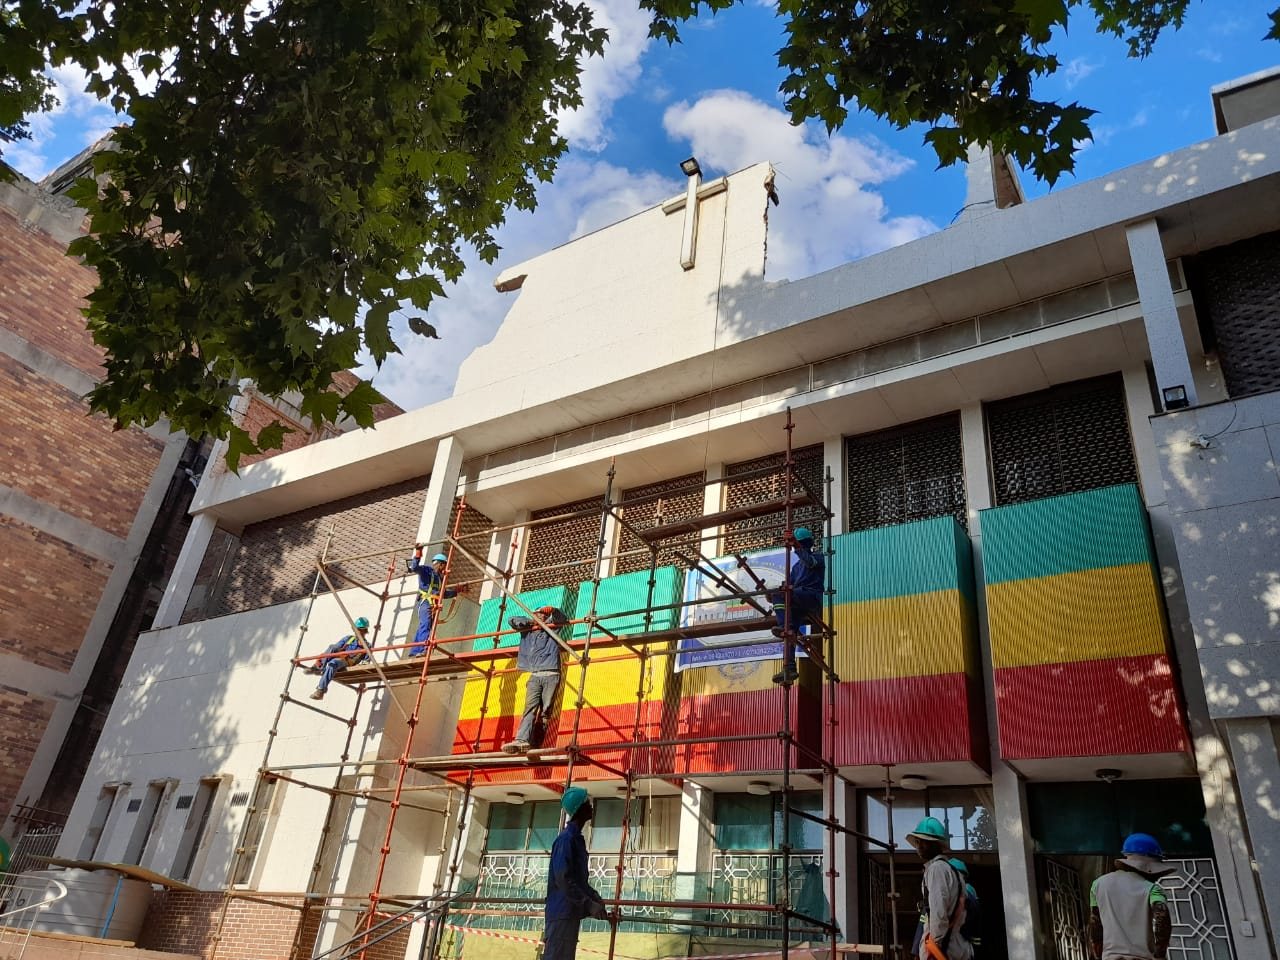
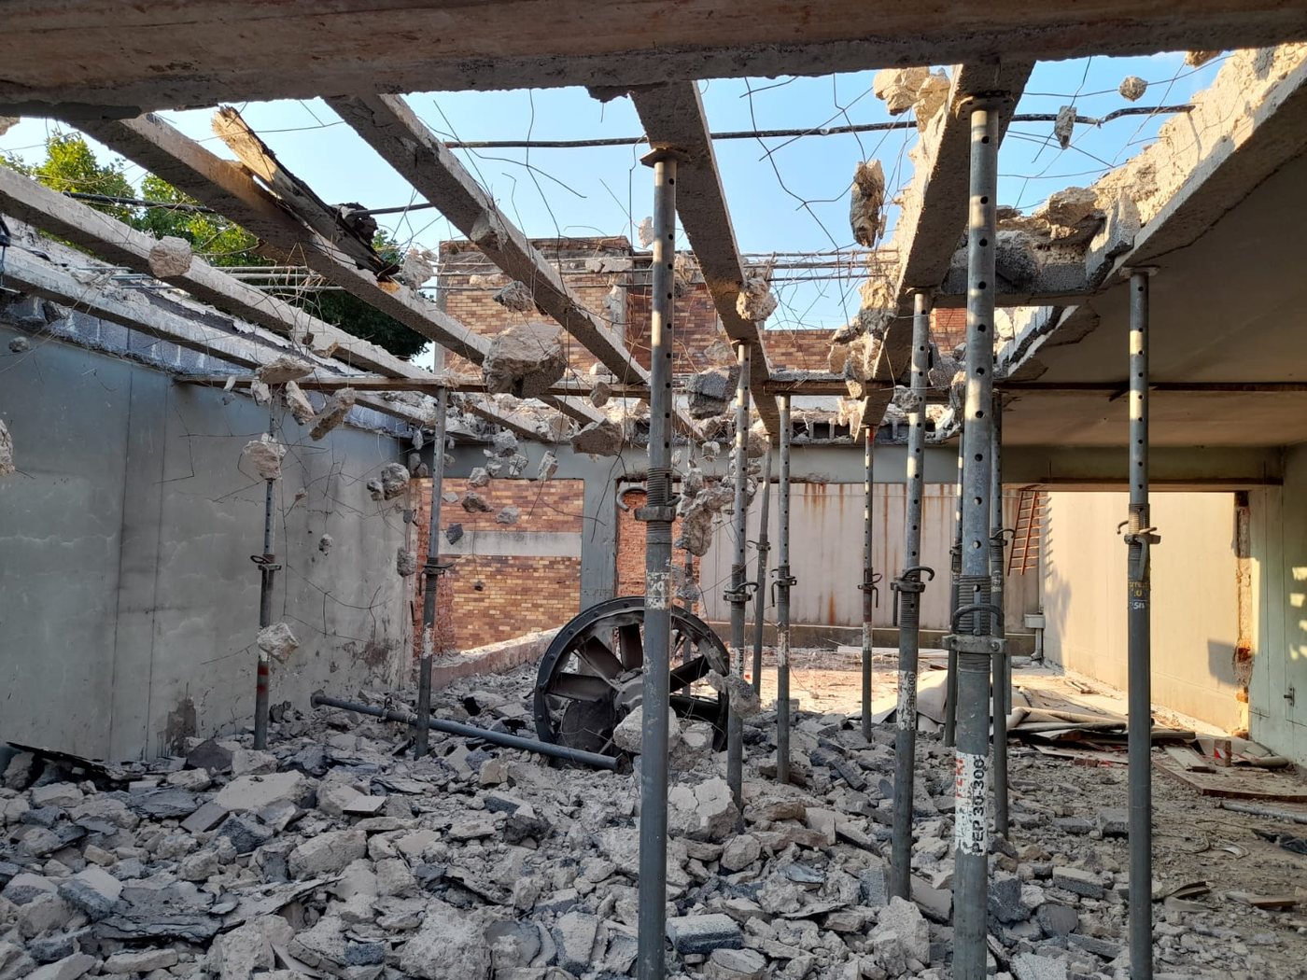
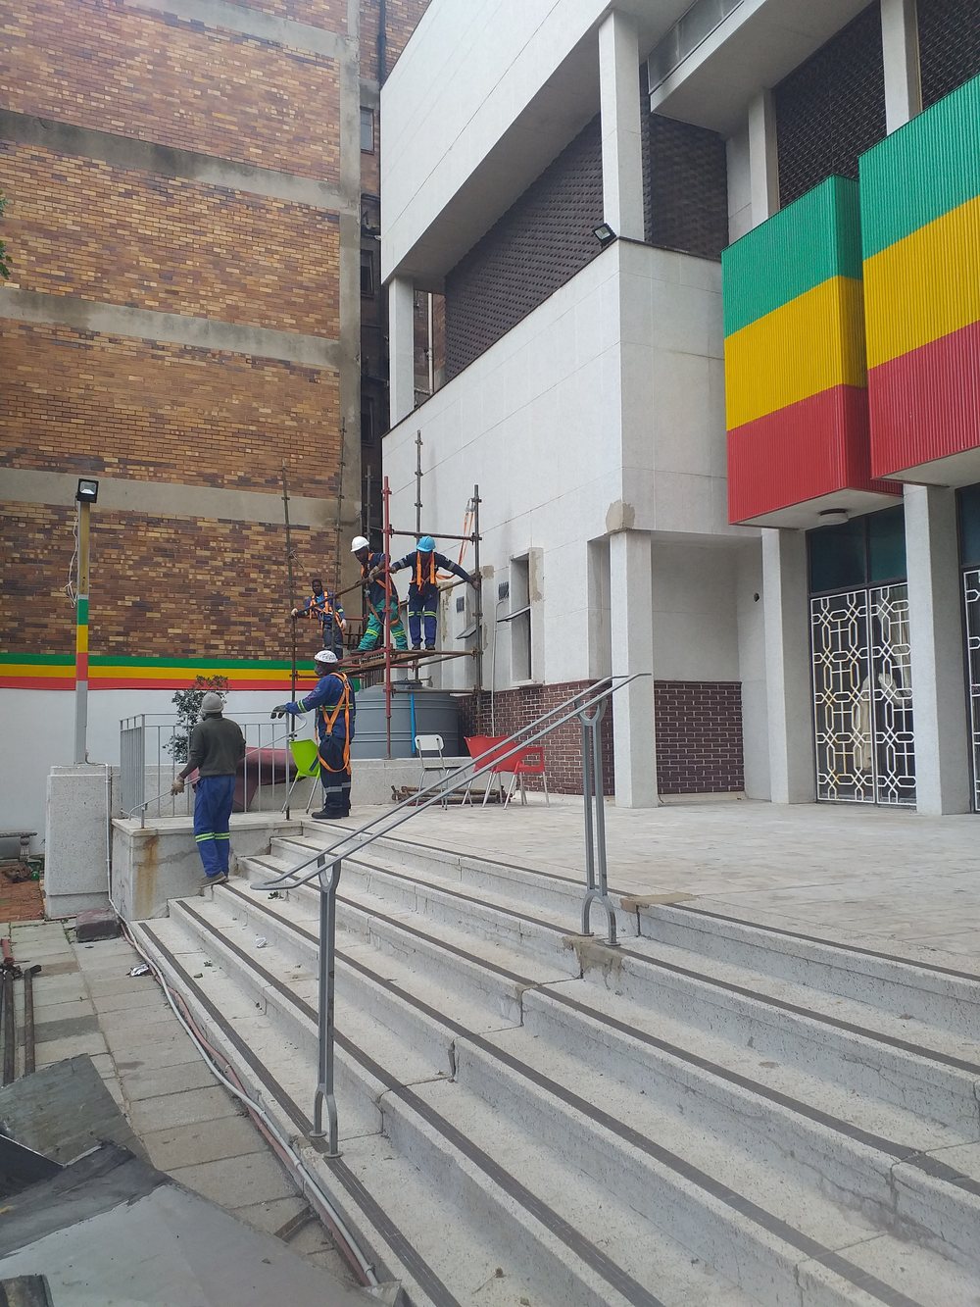
Workers on scaffolding at the church's white facade with green, yellow and red cladding panels
Rebuilding the front facade
Old roof slab propped on steel props during demolition
Propping the old roof during demolition
Roof opened up with old beams brought down, ready for rebuilding
The old roof taken down
A large ribbed steel dome, painted in red primer, being assembled before installation
One of the steel domes, designed and made by DjidjiBridge, being assembled
Workers in safety harnesses on scaffolding beside the church entrance steps
Working safely at height beside the entrance
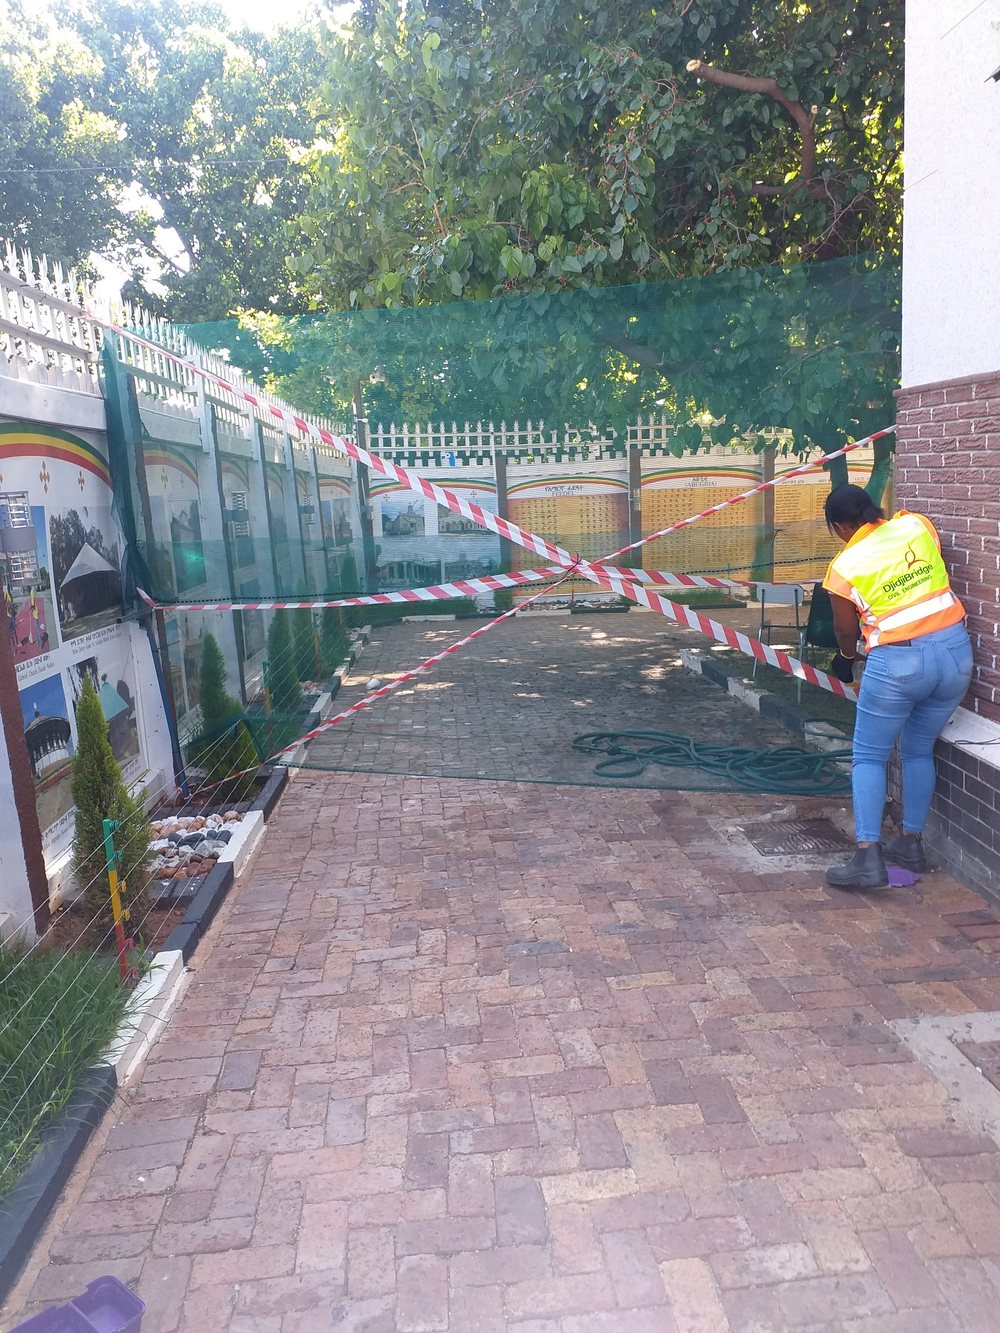
DjidjiBridge Civil Engineering team member cordoning off the church courtyard
Keeping the courtyard safe for the congregation

In South Africa

  • Setsquare Development

    Design of 15,000 affordable housing units, Vaal Triangle

  • Vaal University residence gate

    Entrance gate for the university's rebrand

  • Durban villa

    Private beachfront residence, Durban

  • The Oaks

    Structural and architectural design of residential apartments, Brakpan

  • Africa Rise

    Consulting engineers for a residential complex, Meyerton

  • House Magnath

    Structural design of a five-bedroom villa, Randpark Ridge

From the drawing board to the steel

How our work comes together: sketched, drafted and modelled in the office, then cut, welded and prepared before it is erected on site.

01

Sketches and drafts

Every project starts on paper and on screen: hand sketches, engineering drawings and 3D models, worked out line by line before anything is cut.
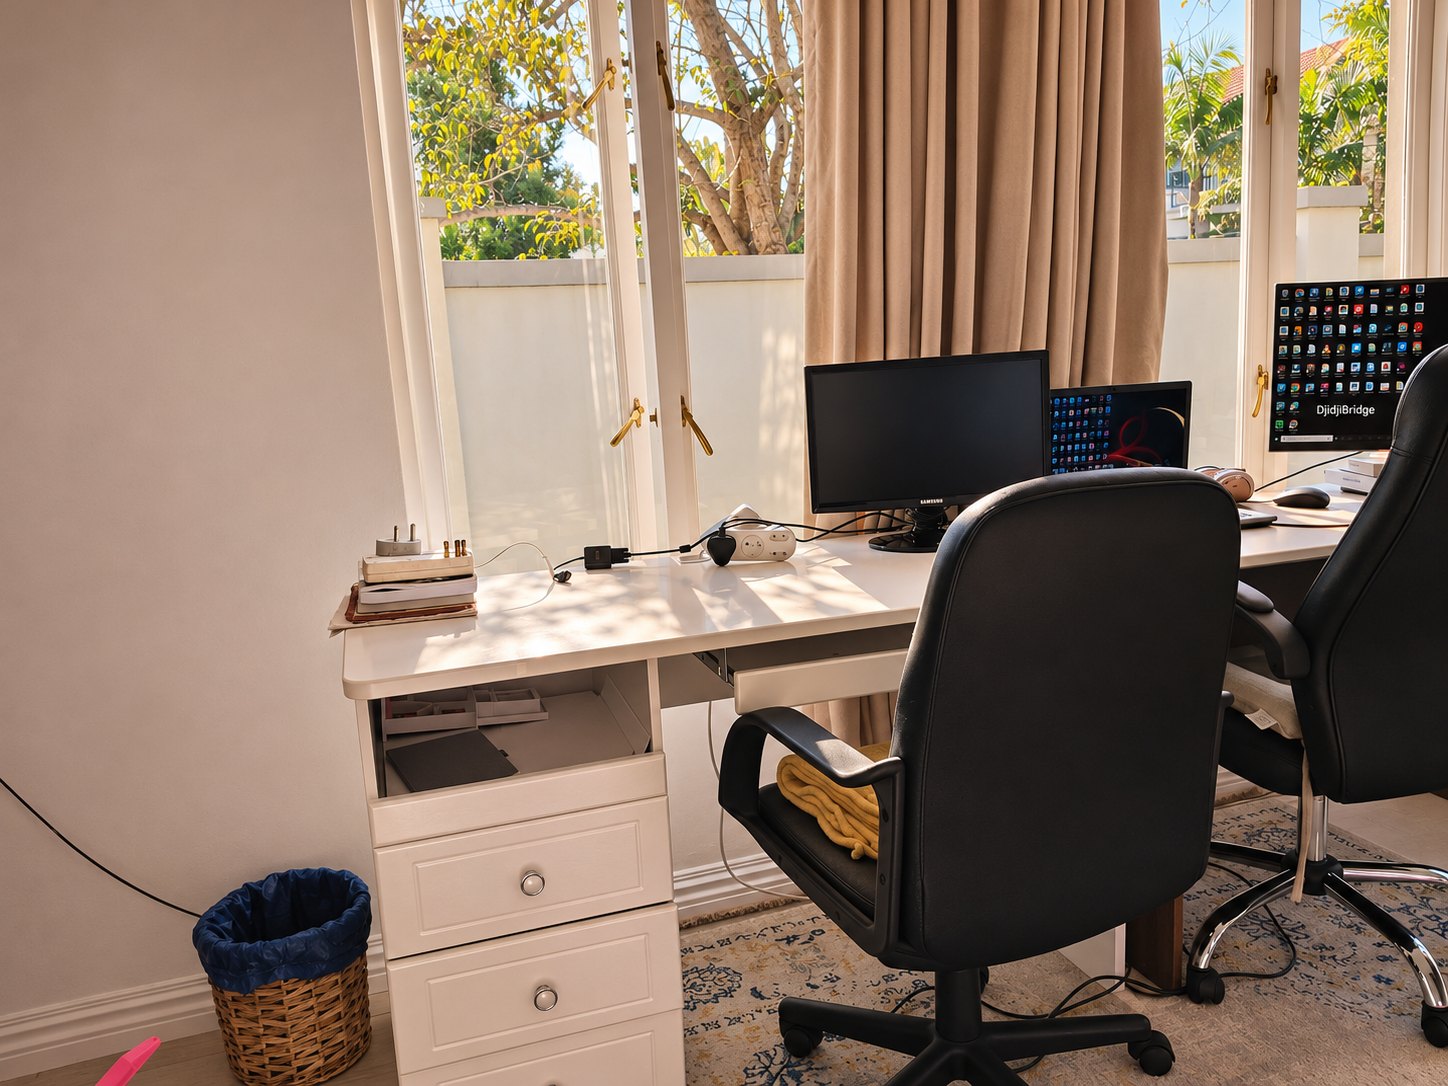
A white design desk and monitor in the window light
The design desk
Drawing of a stadium roof structure marking the new roof zones
Roof drawing, AFCON Stadium
Structural model of a stadium roof with its ring, rafters and support towers
Structural model of the roof
Roof truss component model showing chords and web members
Truss component, modelled in 3D

02

Steel: cut, weld and prepare

From the model to the metal. We cut, drill, weld and prepare every member, plate and bolt, then check each connection before it is erected.

An installer cutting a steel section, sparks flying
Cutting a steel section
Close-up of a bolted steel truss connection
A bolted truss connection
Base of a steel column bolted down on its base plate
Column base plate, bolted down
Steel frame of a pedestrian turnstile canopy on concrete plinths, before roofing and paint
Turnstile canopy frame, before paint
Light-gauge steel wall frames and roof trusses on a concrete slab
Light-gauge frames and trusses
Reinforcement cages being fixed in long trenches
Reinforcement cages, fixed by hand

What we provide

Design, detailing and construction under one roof, with full engineering services for residential, commercial and industrial clients.
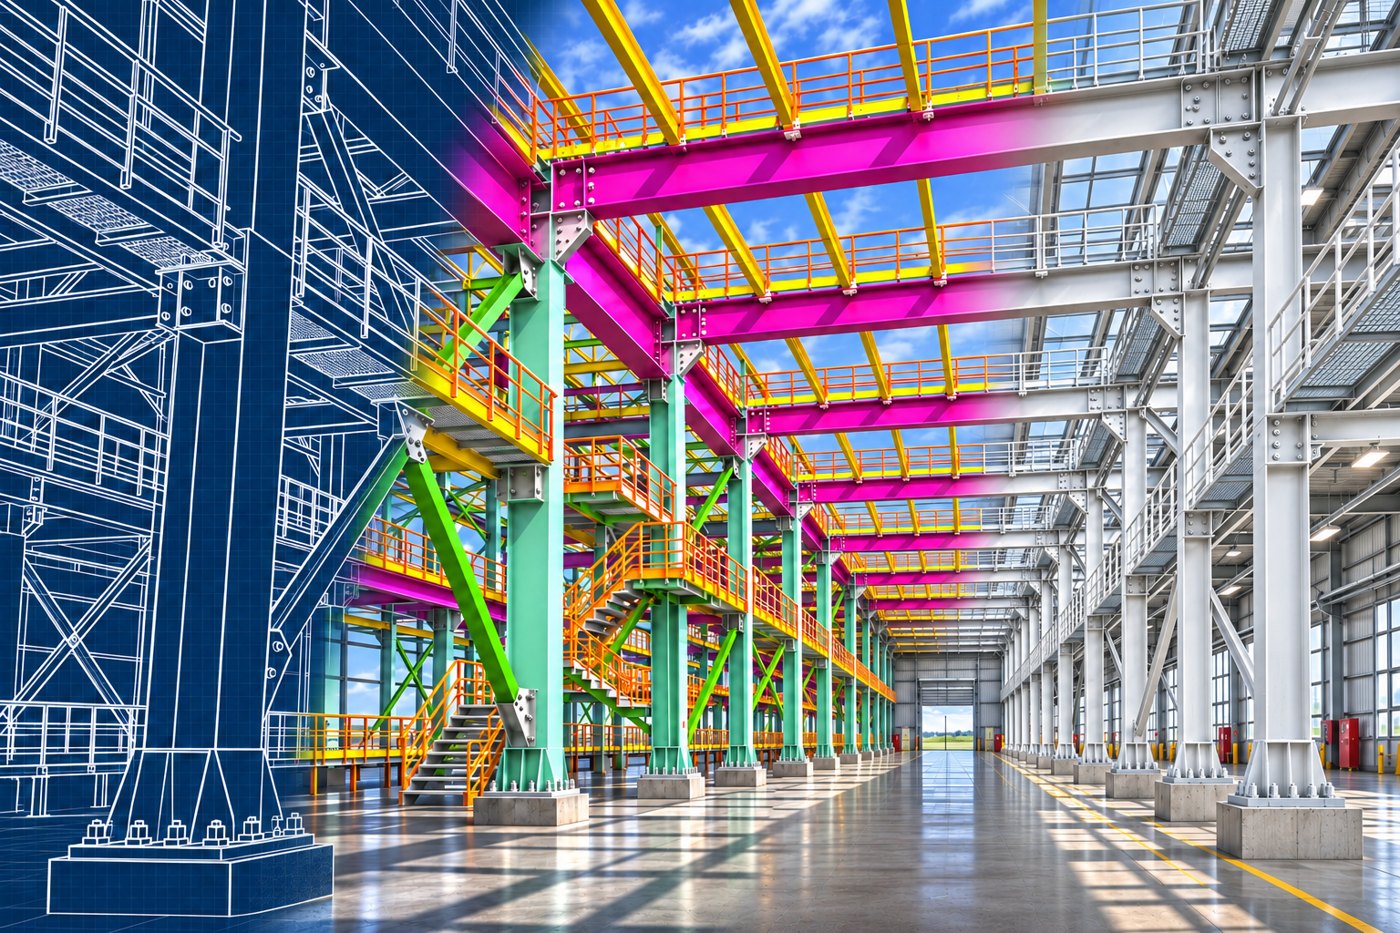
Illustration of a steel-framed industrial hall moving from blueprint linework to a colour-coded model to the finished building

01

Design

Structural and architectural design for industrial, commercial, institutional and residential buildings, with calculations and drawings ready for council approval.

  • Structural engineering design
  • Architectural design and 3D rendering
  • Council submissions
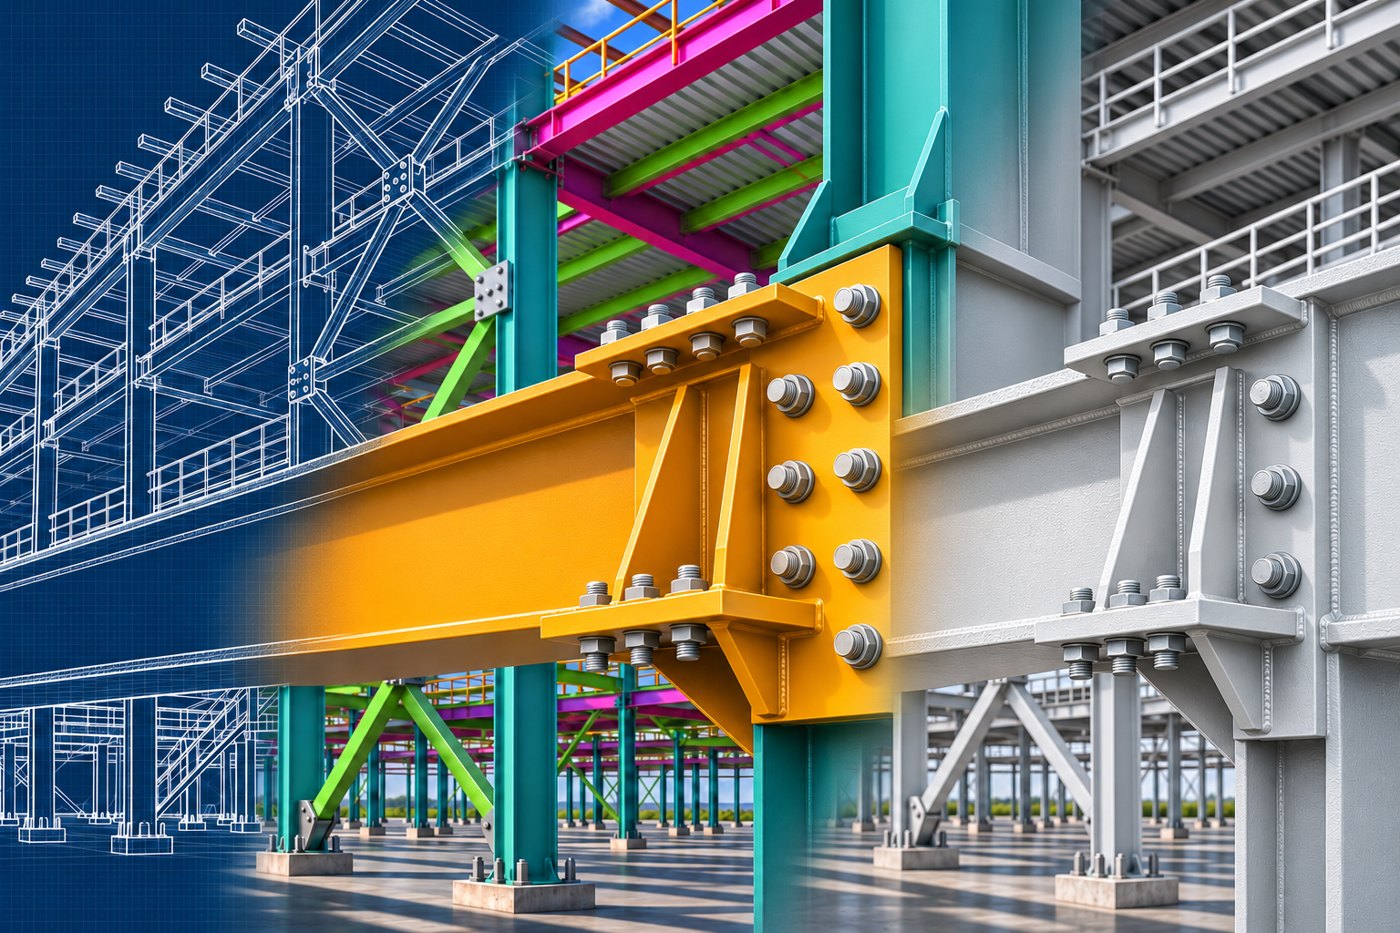
Illustration of a bolted steel beam-to-column connection shown as linework, colour-coded model and finished steel

02

Detailing

Steel design and detailing in Tekla Structures: every member, plate and bolt modelled in 3D, then issued as shop drawings and material lists for the fabricator.

  • Connection design
  • 3D steel modelling
  • Shop drawings and material lists
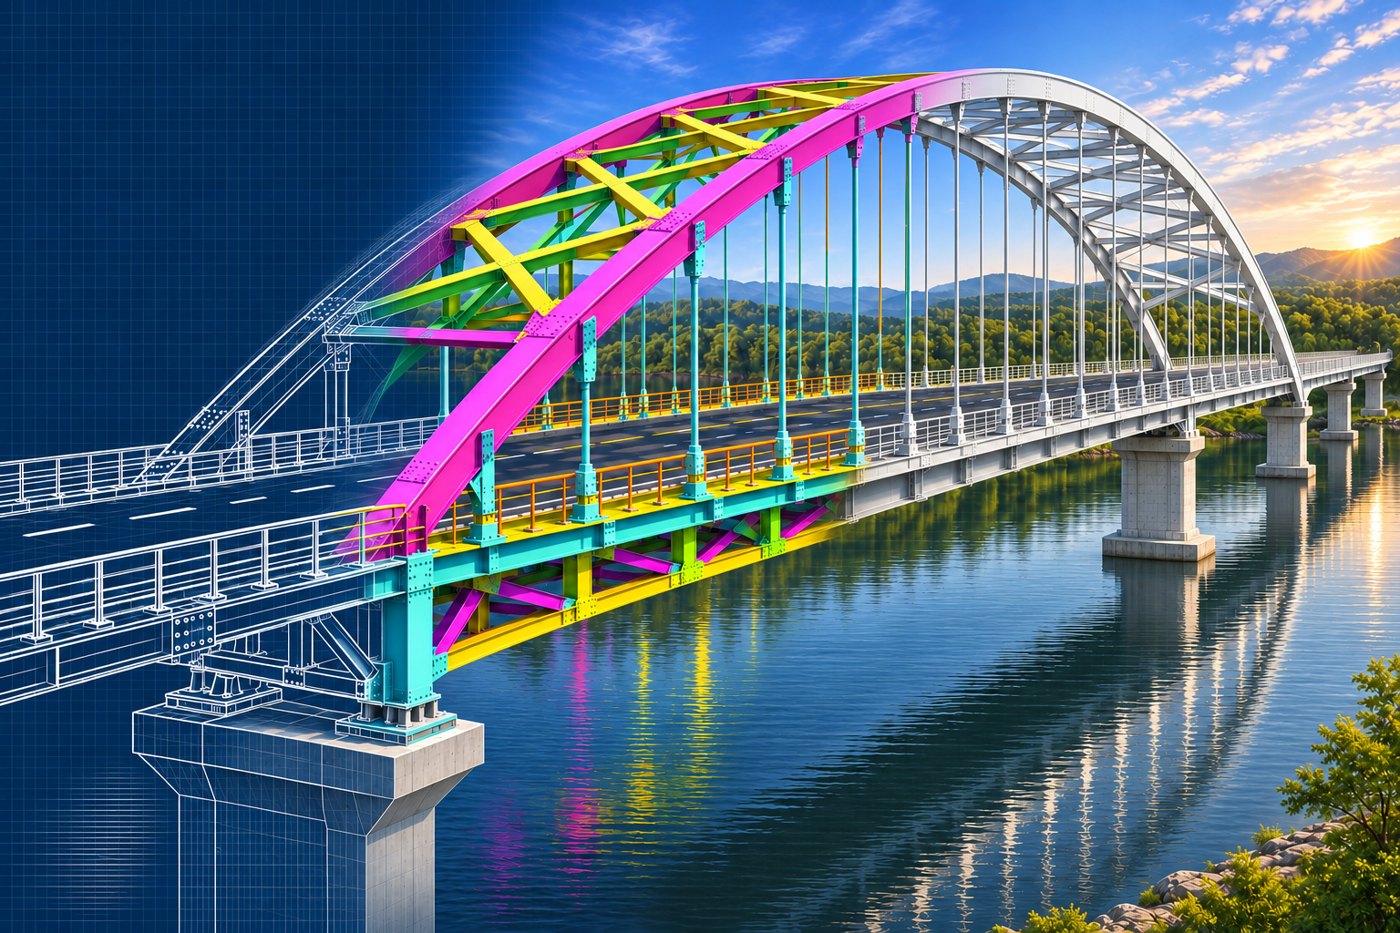
Illustration of a steel arch bridge shown as blueprint linework, colour-coded model and finished structure over a river

03

Construction

Our own teams build what we design, from foundations and concrete to steel fabrication and erection, with quantity surveying keeping cost under control.

  • Construction and project management
  • Steel fabrication and erection
  • Quantity surveying

Our services

Full engineering services under one roof, for residential, commercial and industrial clients.

  • Structural design

    Steel, concrete and timber structures, with calculations for council.

  • Architectural design

    House plans, commercial buildings and 3D rendering.

  • Facade design

    Building envelopes, cladding and street-front elevations.

  • Steel design, detailing and construction

    Tekla models, shop drawings, fabrication and erection.

  • Quantity surveying

    Bills of quantities, cost estimates and budgets.

  • Council sign-off and occupancy

    Plan submissions, approvals and certificates of occupancy.

  • Plumbing and electrical

    Design, installation and compliance certificates.

  • IT and network infrastructure

    Cabling, networks, security and smart-building systems.

  • Technical reports

    Structural assessments, hydrological and geotechnical reports.

  • Turnkey construction

    Residential, commercial and industrial projects, start to handover.

  • Project management

    Programmes, site supervision, quality and safety.

  • Remote assistance, 24/7

    Our team helps you remotely, any time, on WhatsApp.

Get a quote WhatsApp us

Illustrations show our process from drawing to model to finished steel.

Explore DjidjiBridge

Atelier Home & decor Active Properties Philanthropy Our story

Speak with us

info@djidjibridge.com

+27 81 295 6923, South Africa. +243 98 617 0066, DR Congo.

Ballyoaks Office Park, 35 Ballyclare Drive, Bryanston, Sandton, 2191

Chat on WhatsApp